
Member Features
Find Real Estate Bargain!
Full foreclosure details
Home value, equity and ownership info
Find homes priced below market
Get full access with a FREE Account
Already a member?
$295,600
Listing Price3beds
2baths
1,648sqft
13,504sqft lot
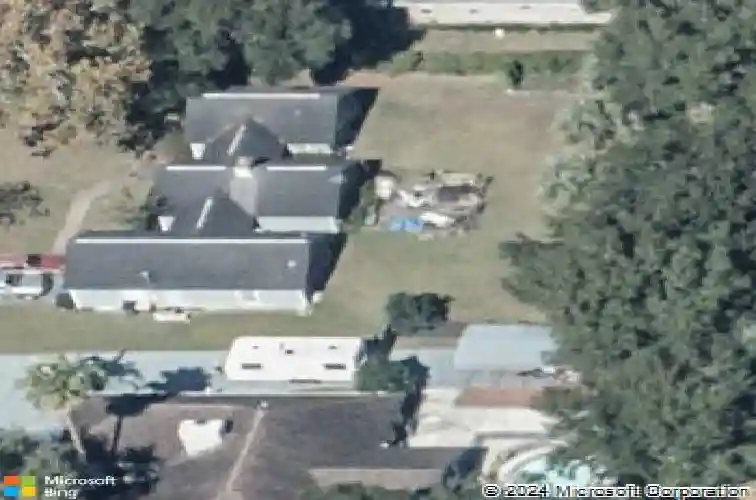
2159 Se 7th Ter, Ocala, FL 34471
Member Features
Find Real Estate Bargain!
Full foreclosure details
Home value, equity and ownership info
Find homes priced below market
Get full access with a FREE Account
Already a member?
For Sale
Home type
Price / sqft
Year built
Home Details
Welcome to this beautifully updated 3 bedroom, 2 bathroom home in desirable SE Ocala, just minutes from downtown. As you enter, you're greeted by a welcoming foyer with direct access to glass doors that open to the backyard, creating a bright and inviting first impression. The split floor plan offers added privacy, with the second and third bedrooms located on the left side of the home, each featuring carpet, large closets, and windows with blinds. The guest bathroom includes a single vanity with granite countertops, gray cabinetry, and a tiled tub/shower combination. The home showcases high ceilings and tile flooring throughout the main living areas, where the sunlit living room features a charming decorative fireplace. The updated kitchen is designed for both function and style with a granite peninsula, stainless steel appliances, pantry, and an eat-in dining space. The spacious primary suite offers French doors leading to a private patio and backyard retreat, along with an ensuite bath complete with a barn door, double quartz vanity, walk-in tiled shower with glass door, and a generous walk-in closet. Additional highlights include a newer roof, HVAC, and water heater (2019), laundry closet with Samsung washer and dryer, and gutters. Conveniently located just one block from Fisher Park with a playground and picnic area, this home offers comfort, updates, and an excellent location all in one.
Interior Details
1648
3
2
Has Heating:
Yes
Heating Type:
Heat Pump
Has Cooling:
Yes
Cooling Type:
Central
Has Fuel:
Yes
Fuel Type:
Electric
Has Basement:
No
Basement Type:
N/A
Has Flooring:
No
Flooring Type:
Carpet
Has Fireplace:
Yes
Fireplace Type:
N/A
Property Details
13504
No
No
Type:
Garage, Attached
Location:
N/A
Status:
N/A
Number of Spaces:
2
N/A
N/A
N/A
N/A
N/A
N/A
N/A
Construction Details
Modern
Other (not Classified)
N/A
Gable
Fiberglass
Tax History
Year
Amount
Land
Improvement
Percent Change
Assessment
2020
$2,725
$0
$0
--%
$138,278
2019
$2,522
$0
$0
--%
$125,707
2018
$2,076
$12,125
$102,154
--%
$114,279
2017
$2,009
$9,700
$99,106
--%
$108,806
2016
$1,947
$9,700
$94,469
--%
$104,169
2014
$1,702
$0
$0
--%
$96,307
2013
$1,722
$0
$0
--%
$96,662
2012
$1,744
$0
$0
--%
$96,676

Average Home Price in 34471
Nearby Properties
Zip Code
Price
Bed
Bath
Sqft
Lot
Sold Date
$256,928
$256,928
3 Beds
2 Baths
1,495 Sqft
13,068 Lot (sqft)
Sold 10/28/2026
$319,900
$319,900
3 Beds
2 Baths
1,599 Sqft
10,019 Lot (sqft)
Sold 10/13/2026
$249,614
$249,614
3 Beds
2 Baths
1,686 Sqft
13,504 Lot (sqft)
Sold 10/26/2026
$279,766
$279,766
4 Beds
3 Baths
1,834 Sqft
12,632 Lot (sqft)
Sold 10/26/2026
$182,347
$182,347
3 Beds
1.5 Baths
1,638 Sqft
10,454 Lot (sqft)
Sold 10/26/2026
$295,600
$295,600
3 Beds
2 Baths
1,648 Sqft
13,504 Lot (sqft)
Sold 10/26/2026
$344,900
$344,900
3 Beds
2 Baths
1,456 Sqft
19,166 Lot (sqft)
Sold 10/26/2026
$120,000
$120,000
3 Beds
2 Baths
1,564 Sqft
20,038 Lot (sqft)
Sold 10/26/2026
$349,900
$349,900
3 Beds
2 Baths
1,424 Sqft
17,860 Lot (sqft)
Sold 10/26/2026





