
Member Features
Find Real Estate Bargain!
Full foreclosure details
Home value, equity and ownership info
Find homes priced below market
Get full access with a FREE Account
Already a member?
$949,000
Listing Price3beds
3baths
3,100sqft
10,977sqft lot
401 W 7th St, Richmond, VA 23224
Member Features
Find Real Estate Bargain!
Full foreclosure details
Home value, equity and ownership info
Find homes priced below market
Get full access with a FREE Account
Already a member?
For Sale
Off Market
Home type
Price / sqft
Year built
Home Details
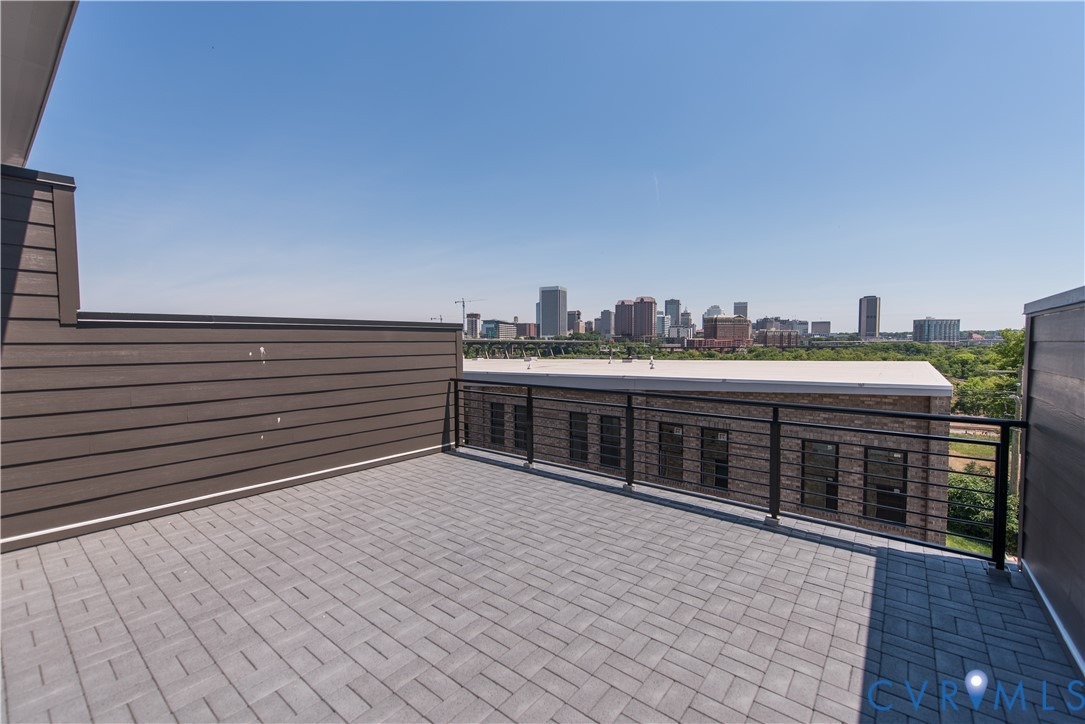
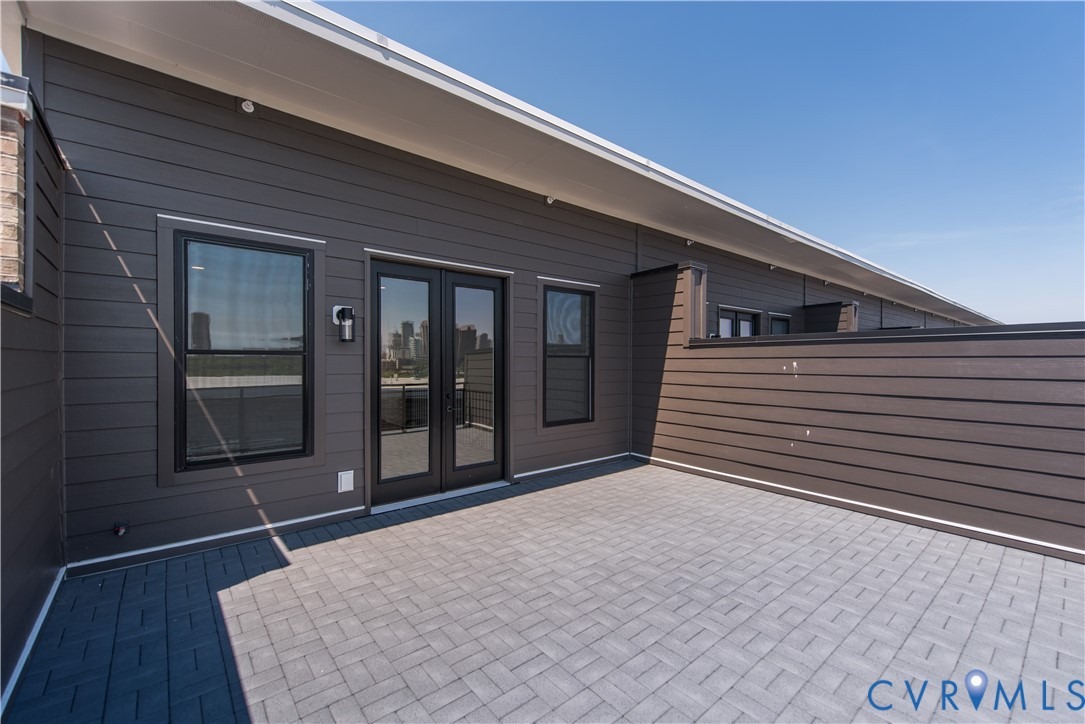
MOVE IN READY brand new luxury End Townhome! The Southaven is a 4-story end unit second floor entry townhome. On the first floor you will find your 2-car rear load garage, as well a bedroom and full bath. You can take your personalnelevator to any floor you choose, but first head on up to the second floor where you will findnthe main entry door to your home, along with your kitchen that has a large island openingnright to the spacious family room with fireplace. A dining room completes the floor. The thirdnfloor has is an entire owner's suite with large primary bathroom and huge walk-in closet andnlaundry room! The 4th level media room opens your living space into your outdoor terrace. Here you can kick off your day with a cup of coffee, or perhaps start your evening with appetizers and drinks, while enjoying the beautiful views of the James River and Richmond skyline!
Interior Details
3100
3
3
Has Heating:
Yes
Heating Type:
Forced Air With Air Conditioning
Has Cooling:
Yes
Cooling Type:
Central
Has Fuel:
No
Fuel Type:
N/A
Has Basement:
No
Basement Type:
Full
Has Flooring:
No
Flooring Type:
Wood (unspecified)
Has Fireplace:
Yes
Fireplace Type:
N/A
Property Details
10977
No
No
Type:
N/A
Location:
N/A
Status:
N/A
Number of Spaces:
N/A
N/A
N/A
N/A
N/A
N/A
N/A
N/A
Construction Details
N/A
Brick
N/A
Gable
Composition Shingle
Tax History
Year
Amount
Land
Improvement
Percent Change
Assessment
2020
$1,800
$150,000
$0
--%
$150,000
2020
$1,800
$150,000
$0
--%
$150,000

Average Home Price in 23224
Nearby Properties
Zip Code
Price
Bed
Bath
Sqft
Lot
Sold Date
$782,924
$782,924
3 Beds
3.5 Baths
3,068 Sqft
1,098 Lot (sqft)
Sold 09/16/2026
$933,090
$933,090
2 Beds
2.5 Baths
2,732 Sqft
1,350 Lot (sqft)
Sold 07/25/2026
$1,034,106
$1,034,106
4 Beds
4.5 Baths
3,122 Sqft
2,100 Lot (sqft)
Sold 06/26/2026
$849,605
$849,605
4 Beds
4.5 Baths
2,850 Sqft
1,106 Lot (sqft)
Sold 10/06/2026
$966,500
$966,500
4 Beds
4 Baths
3,100 Sqft
1,124 Lot (sqft)
Sold 09/29/2026
$949,000
$949,000
3 Beds
3 Baths
3,100 Sqft
10,977 Lot (sqft)
Sold 09/29/2026







