
Member Features
Find Real Estate Bargain!
Full foreclosure details
Home value, equity and ownership info
Find homes priced below market
Get full access with a FREE Account
Already a member?
$212,500
Listing Price5beds
3baths
1,768sqft
14,000sqft lot
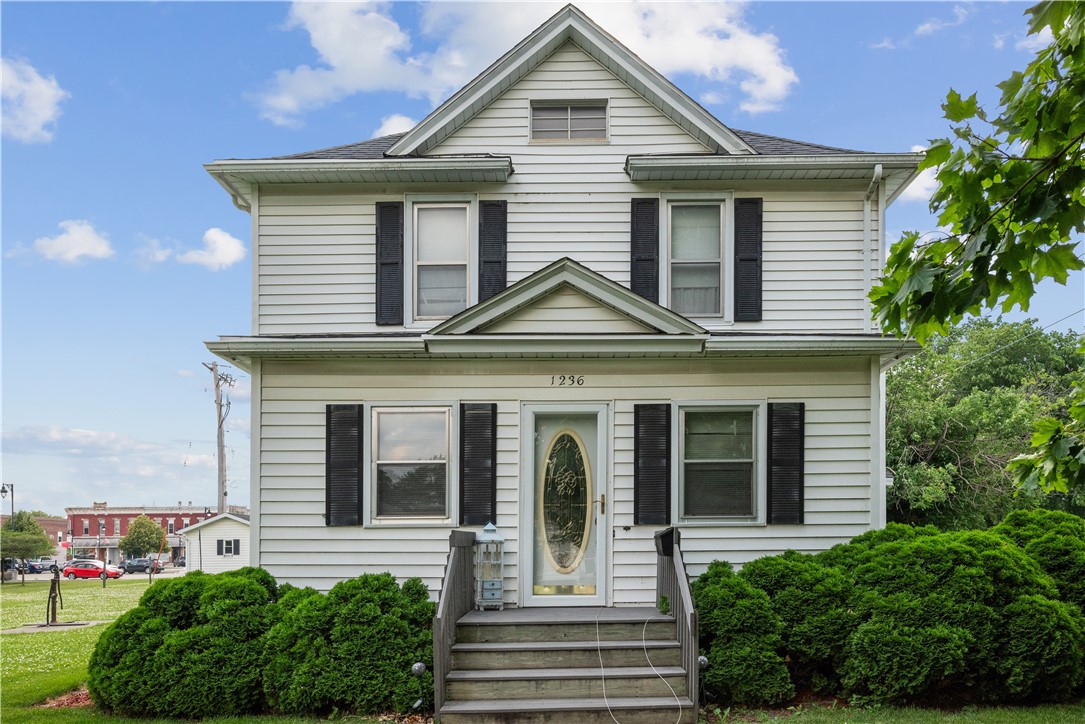
1236 7th St, Nevada, IA 50201
Member Features
Find Real Estate Bargain!
Full foreclosure details
Home value, equity and ownership info
Find homes priced below market
Get full access with a FREE Account
Already a member?
For Sale
Off Market
Home type
Price / sqft
Year built
Home Details
Discover the timeless alure of this charming 1900's home nestled on a spacious corner lot just moments from downtown Nevada. Step inside to find a welcoming 3-season porch that sets the tone for the classic elegance that awaits. The main level features a large eat-in kitchen adorned with oak cabinets, complemented by a formal dining room and a spacious family room perfect for gatherings. Enjoy the convenience of main-level laundry and a coveted main-floor master suite, complete with a master bath featuring a relaxing jetted tub and main level laundry. The first floor boasts wide doorways with beautiful trim, a bay window offering abundant natural light, and a layout designed for comfort and functionality. Upstairs, discover a second full bathroom and four additional bedrooms thoughtfully positioned away from the master suite for privacy. The lower level offers a partially finished rec room area, ideal for hobbies or additional living space. Outside, the large lot accommodates two separate single-car detached garages, one with a built-in carport, ensuring ample storage space for vehicles and more. The expansive yard provides endless opportunities for outdoor activities, gardening, or simply relaxing and entertaining. Located in a desirable neighborhood near downtown Nevada, enjoy easy access to local shops, dining, and community events.
Interior Details
1768
5
3
Has Heating:
Yes
Heating Type:
Forced Air With Air Conditioning
Has Cooling:
Yes
Cooling Type:
N/A
Has Fuel:
Yes
Fuel Type:
Gas
Has Basement:
No
Basement Type:
Finished
Has Flooring:
No
Flooring Type:
Carpet
Has Fireplace:
Yes
Fireplace Type:
N/A
Property Details
14000
No
No
Type:
Garage, Detached
Location:
N/A
Status:
N/A
Number of Spaces:
3
N/A
N/A
N/A
N/A
N/A
N/A
N/A
Construction Details
A-frame
Metal
N/A
Hip
Asphalt
Tax History
Year
Amount
Land
Improvement
Percent Change
Assessment
2019
$3,166
$52,300
$105,500
--%
$157,800
2018
$3,392
$52,300
$105,500
--%
$157,800
2018
$3,392
$52,300
$101,700
--%
$154,000
2016
$3,006
$52,300
$101,700
--%
$154,000
2015
$2,930
$38,000
$107,600
--%
$145,600

Average Home Price in 50201
Nearby Properties
Zip Code
Price
Bed
Bath
Sqft
Lot
Sold Date
$207,661
$207,661
4 Beds
2 Baths
1,757 Sqft
5,950 Lot (sqft)
Sold 08/12/2026
$205,902
$205,902
3 Beds
1.5 Baths
1,513 Sqft
7,300 Lot (sqft)
Sold 07/15/2026
$380,548
$380,548
5 Beds
3.5 Baths
1,615 Sqft
9,975 Lot (sqft)
Sold 09/29/2026
$426,075
$426,075
3 Beds
4 Baths
1,689 Sqft
14,000 Lot (sqft)
Sold 10/05/2026
$290,000
$290,000
3 Beds
2 Baths
1,700 Sqft
7,800 Lot (sqft)
Sold 10/05/2026
$212,500
$212,500
5 Beds
3 Baths
1,768 Sqft
14,000 Lot (sqft)
Sold 09/29/2026
$184,900
$184,900
4 Beds
2 Baths
1,632 Sqft
4,800 Lot (sqft)
Sold 09/29/2026
$241,552
$241,552
3 Beds
2.5 Baths
1,655 Sqft
4,050 Lot (sqft)
Sold 09/29/2026
$209,964
$209,964
4 Beds
1.5 Baths
1,568 Sqft
6,300 Lot (sqft)
Sold 09/29/2026




