Member Features
Find Real Estate Bargain!
Full foreclosure details
Home value, equity and ownership info
Find homes priced below market
Get full access with a FREE Account
Already a member?
$225,394
Listing Price3beds
2baths
1,433sqft
8,364sqft lot
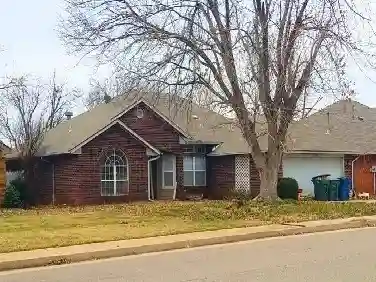
321 W 7th St, Edmond, OK 73003
Member Features
Find Real Estate Bargain!
Full foreclosure details
Home value, equity and ownership info
Find homes priced below market
Get full access with a FREE Account
Already a member?
For Sale
Home type
Price / sqft
Year built
Home Details
Located in the heart of Edmond, this home offers a comfortable layout that feels welcoming the moment you step inside. The open living and kitchen area creates a natural gathering space where daily life and entertaining come together effortlessly-whether its hosting friends for the weekend, cooking dinner while staying connected to the conversation, or just enjoying a quiet night in. Out back, the home really opens up with a huge backyard that gives you room to breathe, play, garden, or simply unwind, along with a large partially covered patio thats perfect for Oklahoma evenings, weekend cookouts, morning coffee, or watching the sun set after a long day. Conveniently close to shopping, restaurants, parks, schools, and quick highway access, this home keeps you connected to everything Edmond has to offer while still giving you the space and comfort to slow down and enjoy where you live.
Interior Details
1433
3
2
Has Heating:
Yes
Heating Type:
Central
Has Cooling:
Yes
Cooling Type:
Central
Has Fuel:
No
Fuel Type:
N/A
Has Basement:
No
Basement Type:
N/A
Has Flooring:
No
Flooring Type:
N/A
Has Fireplace:
Yes
Fireplace Type:
N/A
Property Details
8364
No
No
Type:
Garage, Attached
Location:
N/A
Status:
N/A
Number of Spaces:
2
No
No
No
No
No
No
No
Construction Details
Ranch
Frame/masonry/veneer
N/A
Hip
Composition Shingle
Tax History
Year
Amount
Land
Improvement
Percent Change
Assessment
2020
$1,709
$3,168
$14,045
--%
$17,213
2019
$1,663
$3,146
$13,565
--%
$16,711
2018
$1,622
$3,169
$13,056
--%
$16,225
2017
$1,585
$2,911
$13,038
--%
$15,949
2016
$1,536
$2,872
$12,644
--%
$15,516
2014
$1,438
$2,785
$11,840
--%
$14,625
2013
$1,396
$2,860
$11,338
--%
$14,198
2012
$1,356
$2,337
$11,448
--%
$13,785

Average Home Price in 73003
Nearby Properties
Zip Code
Price
Bed
Bath
Sqft
Lot
Sold Date
$195,272
$195,272
3 Beds
2 Baths
1,518 Sqft
14,854 Lot (sqft)
Sold 09/16/2026
$362,109
$362,109
3 Beds
2.5 Baths
1,557 Sqft
1,873 Lot (sqft)
Sold 08/28/2026
$178,997
$178,997
3 Beds
1 Baths
1,320 Sqft
6,621 Lot (sqft)
Sold 07/15/2026
$245,057
3 Beds
2 Baths
1,480 Sqft
8,146 Lot (sqft)
Sold 05/29/2026
$237,813
$237,813
3 Beds
1.5 Baths
1,495 Sqft
7,013 Lot (sqft)
Sold 10/27/2026
$225,394
$225,394
3 Beds
2 Baths
1,433 Sqft
8,364 Lot (sqft)
Sold 10/26/2026
$327,340
$327,340
3 Beds
2 Baths
1,334 Sqft
7,667 Lot (sqft)
Sold 10/26/2026
$220,000
$220,000
3 Beds
2 Baths
1,335 Sqft
6,055 Lot (sqft)
Sold 10/13/2026
$232,908
$232,908
3 Beds
2 Baths
1,452 Sqft
7,797 Lot (sqft)
Sold 10/27/2026