
Member Features
Find Real Estate Bargain!
Full foreclosure details
Home value, equity and ownership info
Find homes priced below market
Get full access with a FREE Account
Already a member?
$259,999
Listing Price3beds
2baths
1,446sqft
1,999sqft lot
2028 S 7th St, Camden, NJ 08104
Member Features
Find Real Estate Bargain!
Full foreclosure details
Home value, equity and ownership info
Find homes priced below market
Get full access with a FREE Account
Already a member?
For Sale
Off Market
Home type
Price / sqft
Year built
Home Details
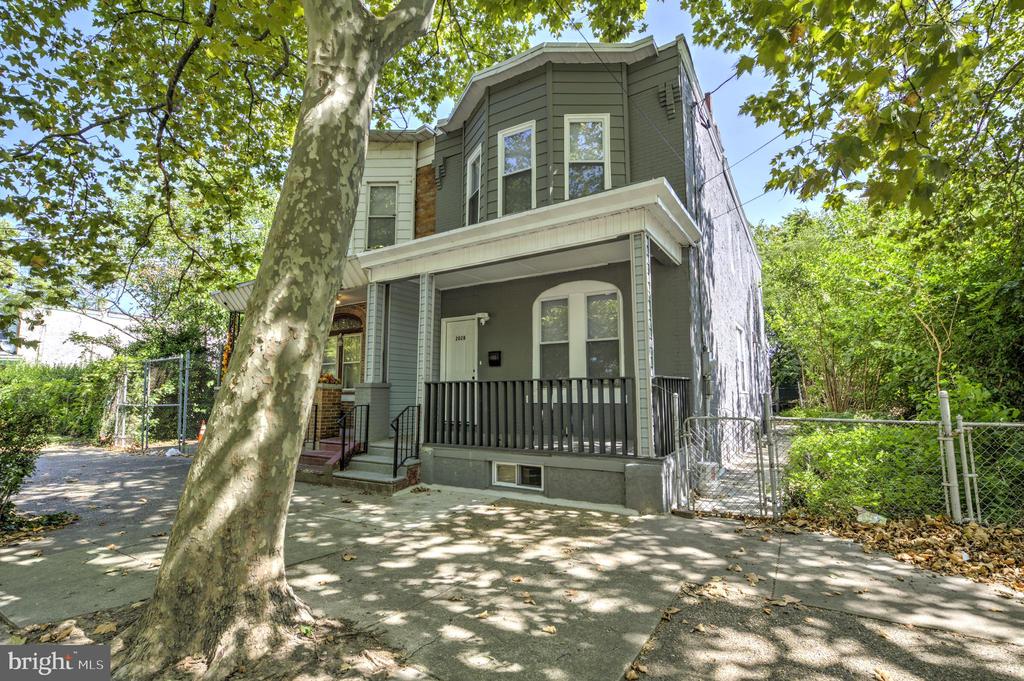
*****BEST & FINAL DUE BY NOON ON SUNDAY, OCTOBER 6, 2024***** Back to Active! The buyer could not secure financing. Prepare to be amazed! This breathtaking semi-detached home is truly a must-see! Recently renovated, the seller has invested generously to achieve perfection. The entire property has been upgraded from the ground up, featuring a new roof, updated electrical system, and PVC plumbing. Inside, you will find a spacious living and dining area, along with a convenient full bathroom on the main floor, all enhanced with recessed lighting, ceiling fans, and luxurious LVP flooring throughout. The home showcases a neutral color palette, while the upper level comprises three bedrooms and a full bathroom, complete with glass shower doors for a relaxing, spa-like experience. The fully finished basement offers rear yard access, laundry hook-up, and ample storage space. Dont let this amazing opportunity slip away! *The home has been virtually staged.*
Interior Details
1446
3
2
Has Heating:
No
Heating Type:
N/A
Has Cooling:
No
Cooling Type:
N/A
Has Fuel:
No
Fuel Type:
N/A
Has Basement:
No
Basement Type:
N/A
Has Flooring:
No
Flooring Type:
N/A
Has Fireplace:
Yes
Fireplace Type:
N/A
Property Details
1999
No
No
Type:
N/A
Location:
N/A
Status:
N/A
Number of Spaces:
N/A
N/A
N/A
N/A
N/A
N/A
N/A
N/A
Construction Details
N/A
Brick
N/A
N/A
N/A
Tax History
Year
Amount
Land
Improvement
Percent Change
Assessment
2020
$1,370
$7,000
$36,100
--%
$43,100
2019
$1,312
$7,000
$36,100
--%
$43,100
2018
$1,305
$7,000
$36,100
--%
$43,100
2017
$1,273
$7,000
$36,100
--%
$43,100
2016
$1,233
$7,000
$36,100
--%
$43,100
2013
$1,149
$7,000
$36,100
--%
$43,100
2012
$548
$7,000
$36,100
--%
$43,100

Average Home Price in 08104
Nearby Properties
Zip Code
Price
Bed
Bath
Sqft
Lot
Sold Date
$117,223
$117,223
-- Beds
-- Baths
1,500 Sqft
1,442 Lot (sqft)
Sold 09/10/2026
$196,856
$196,856
-- Beds
-- Baths
1,242 Sqft
1,729 Lot (sqft)
Sold 08/21/2026
$102,262
$102,262
-- Beds
-- Baths
1,232 Sqft
1,154 Lot (sqft)
Sold 08/21/2026
$172,615
$172,615
-- Beds
-- Baths
1,584 Sqft
1,999 Lot (sqft)
Sold 07/22/2026
$202,666
$202,666
-- Beds
-- Baths
1,432 Sqft
2,470 Lot (sqft)
Sold 07/10/2026
$217,095
$217,095
-- Beds
-- Baths
1,464 Sqft
1,782 Lot (sqft)
Sold 10/06/2026
$269,811
$269,811
-- Beds
-- Baths
1,440 Sqft
2,670 Lot (sqft)
Sold NaN/NaN/NaN
$139,900
$139,900
4 Beds
2 Baths
1,274 Sqft
1,999 Lot (sqft)
Sold 09/29/2026
$26,927
$26,927
-- Beds
-- Baths
1,312 Sqft
1,638 Lot (sqft)
Sold 10/06/2026