
Member Features
Find Real Estate Bargain!
Full foreclosure details
Home value, equity and ownership info
Find homes priced below market
Get full access with a FREE Account
Already a member?
$429,999
Listing Price7beds
5baths
4,181sqft
11,200sqft lot
409 7th Street Nw, Altoona, IA 50009
Member Features
Find Real Estate Bargain!
Full foreclosure details
Home value, equity and ownership info
Find homes priced below market
Get full access with a FREE Account
Already a member?
For Sale
Off Market
Home type
Price / sqft
Year built
Home Details
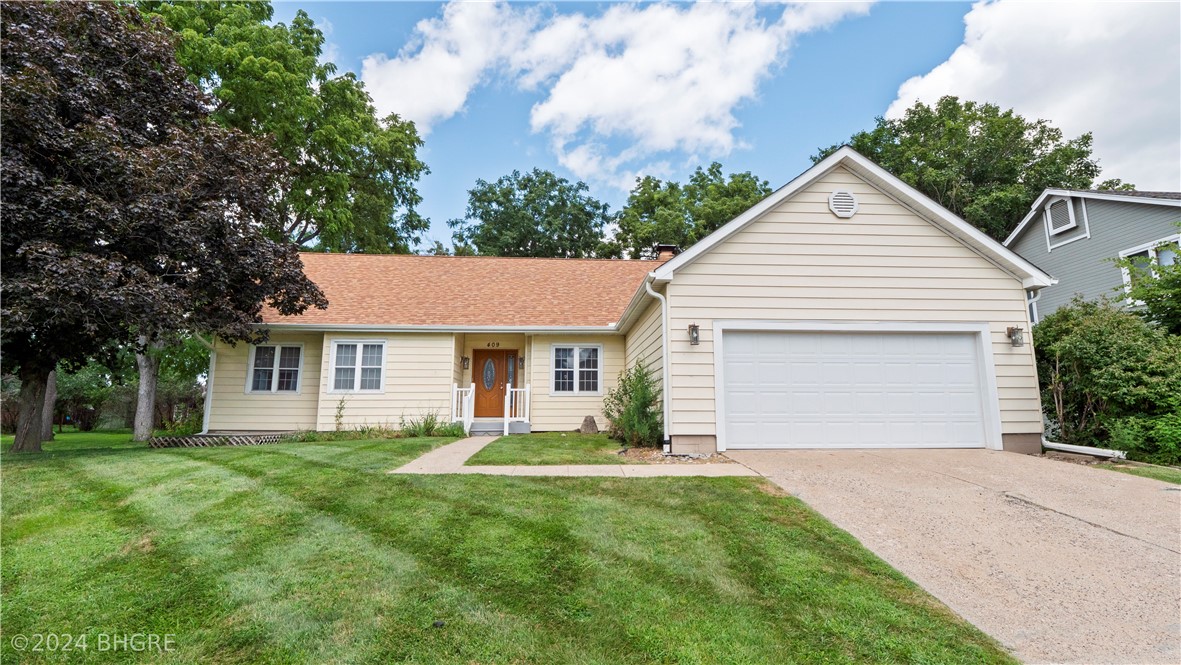
This stunning 1.5 story home boasts over 4100 sqft of living space, making it the perfect place for large families or those who love to entertain. But that's not all - this home also boasts a mother-in-law suite, complete w/ its own living room, kitchen, BR, & BA and laundry, all tucked away with a private entry for added convenience & privacy. As soon as you step through the front door, you'll be greeted by a beautifully appointed dining room on your right, & an oversized kitchen w/ plenty of eat-in space and sliders that lead out to the side porch. The kitchen is the heart of this home & connects seamlessly to 2 separate family rooms, both of which feature a double-sided fireplace that adds & ambiance to the space. On this same level, you'll find 3 additional BRs & 2 Bath, providing plenty of room for guests or family members. The 2nd level of this home is dedicated to the master suite, which boasts a full BA w/ a spa tub, walk-in closet, & a veranda that overlooks the oversized living room below. The lower level of this home offers even more space for family & guests to relax, w/ another full kitchen space, a living room, & 2 additional BRs w/ a 3/4 BA. This home also features a 2-car garage, providing ample space for storage or parking. With its spacious layout, luxurious amenities, & thoughtful design, this amazing home is sure to impress. 13 Mo HWA Platinum Home Warranty included!
Interior Details
4181
7
5
Has Heating:
Yes
Heating Type:
Forced Air With Air Conditioning
Has Cooling:
Yes
Cooling Type:
Central
Has Fuel:
Yes
Fuel Type:
Electric
Has Basement:
No
Basement Type:
Partial
Has Flooring:
No
Flooring Type:
N/A
Has Fireplace:
Yes
Fireplace Type:
N/A
Property Details
11200
Yes
Yes
Type:
Garage, Attached
Location:
N/A
Status:
N/A
Number of Spaces:
2
N/A
N/A
N/A
N/A
N/A
N/A
N/A
Construction Details
Conventional
Brick/stone (brick And/or Stone)
N/A
Gable
Asphalt
Tax History
Year
Amount
Land
Improvement
Percent Change
Assessment
2021
$5,226
$38,300
$221,400
--%
$259,700
2020
$5,048
$38,300
$221,400
--%
$259,700
2019
$5,054
$35,700
$210,800
--%
$246,500
2018
$5,398
$35,700
$210,800
--%
$246,500
2017
$5,382
$34,100
$204,600
--%
$238,700
2013
$4,636
$30,200
$183,400
--%
$213,600
2013
$4,636
$30,200
$183,400
--%
$213,600
2011
$4,454
$30,200
$186,500
--%
$216,700

Average Home Price in 50009
Nearby Properties
Zip Code
Price
Bed
Bath
Sqft
Lot
Sold Date
$429,999
$429,999
7 Beds
5 Baths
4,181 Sqft
11,200 Lot (sqft)
Sold 09/29/2026




