Member Features
Find Real Estate Bargain!
Full foreclosure details
Home value, equity and ownership info
Find homes priced below market
Get full access with a FREE Account
Already a member?
$264,900
Listing Price4beds
2baths
962sqft
6,142sqft lot
4003 7th Pl Nw, Rochester, MN 55901
Member Features
Find Real Estate Bargain!
Full foreclosure details
Home value, equity and ownership info
Find homes priced below market
Get full access with a FREE Account
Already a member?
For Sale
Off Market
Home type
Price / sqft
Year built
Home Details
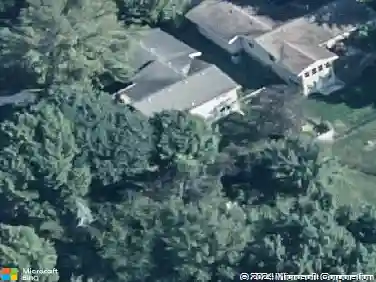
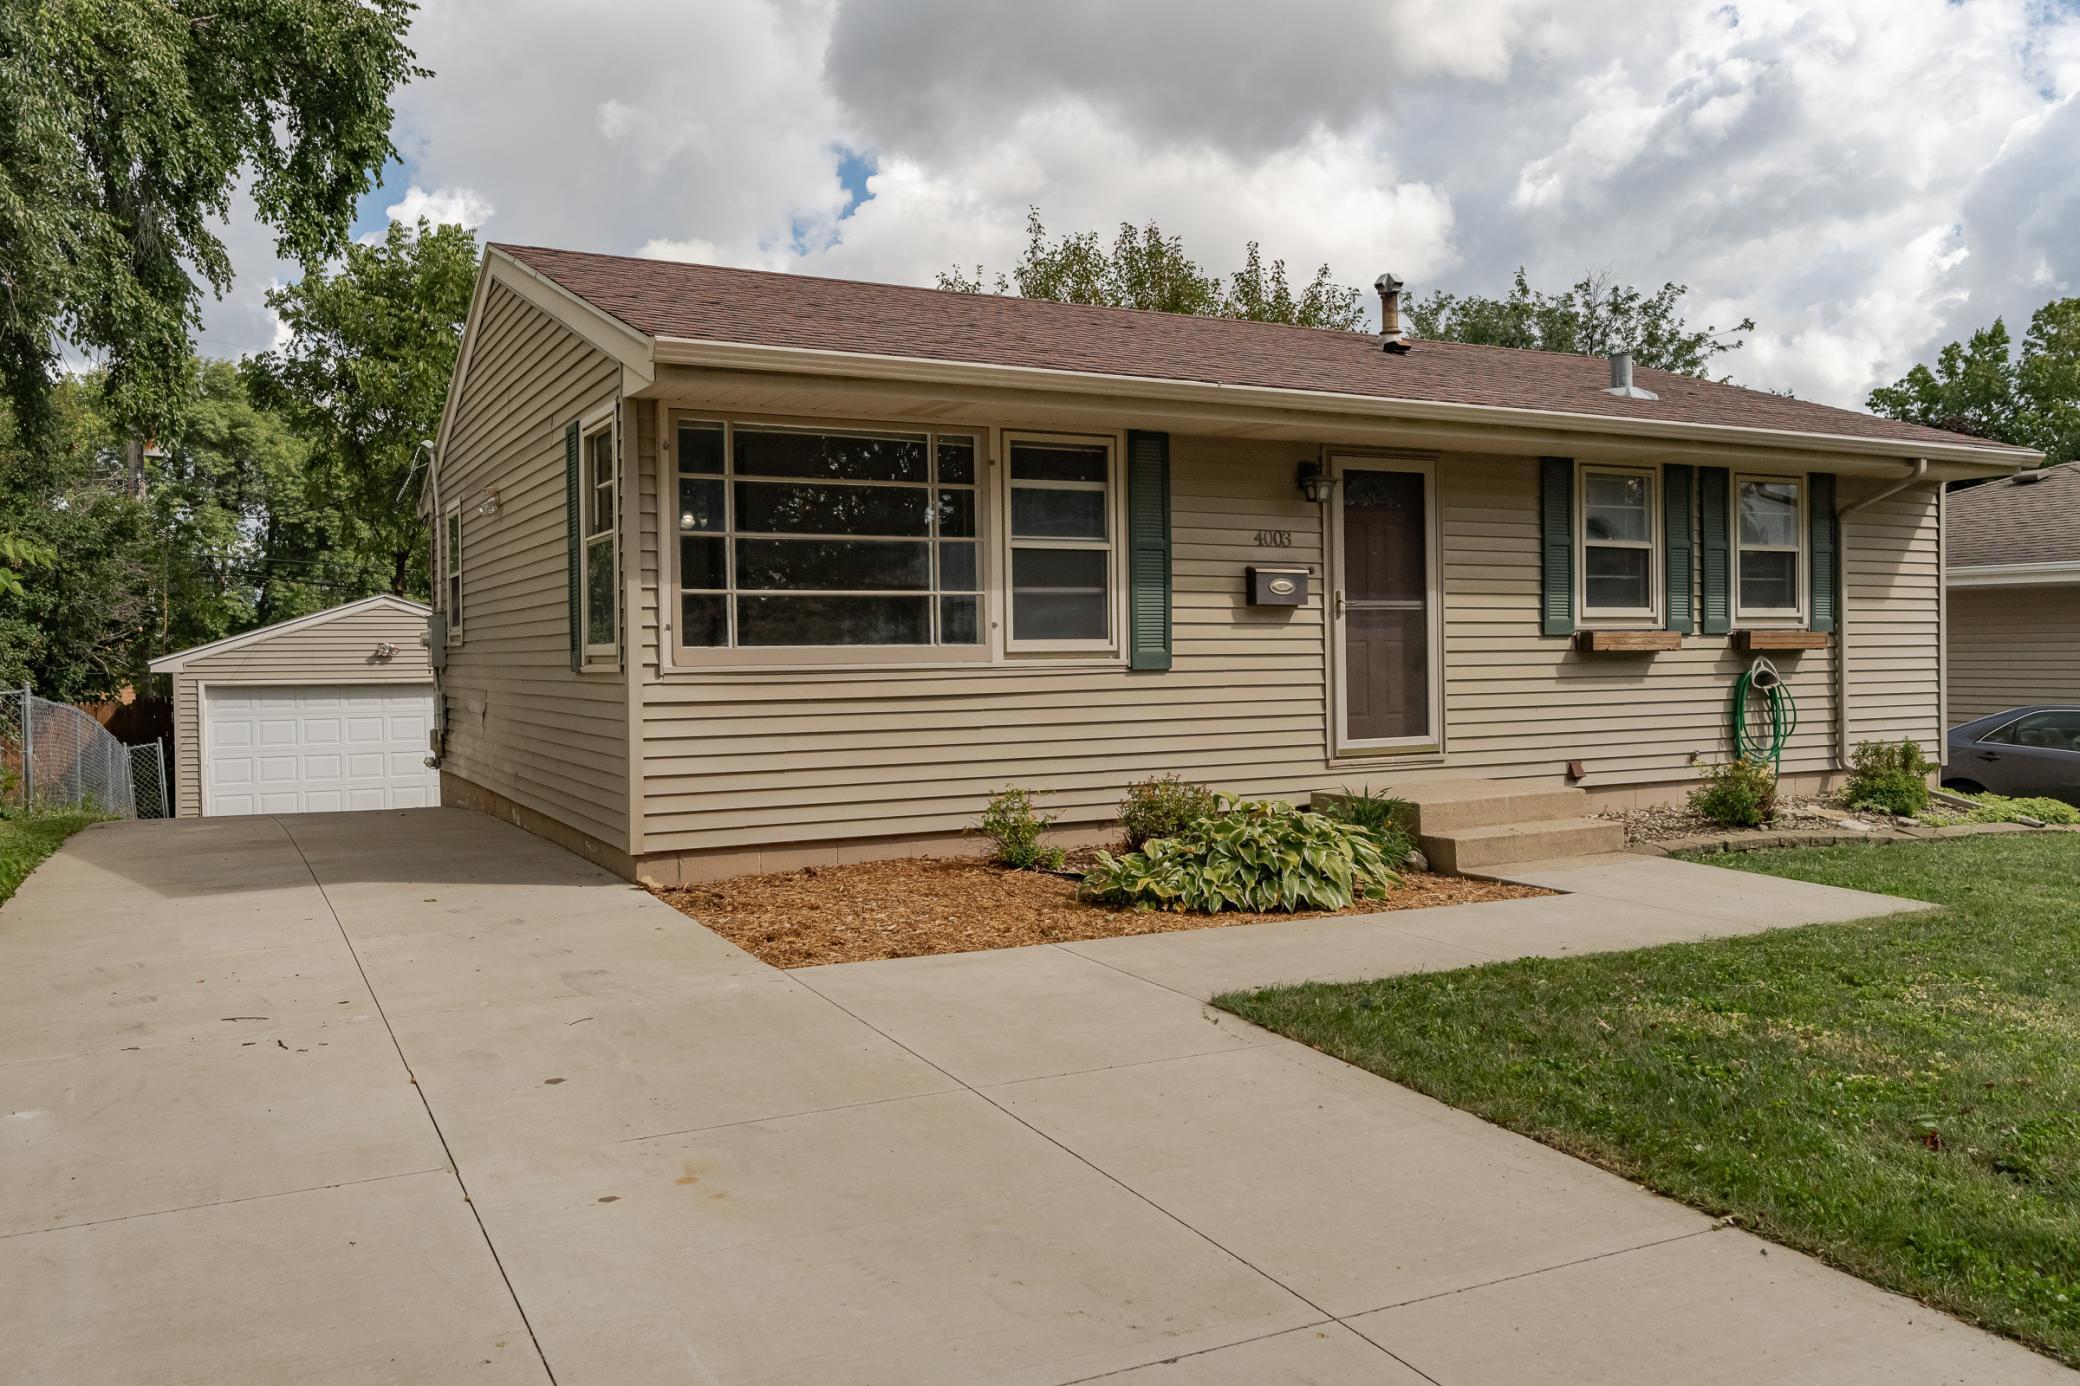
Welcome to this charming ranch-style home in the desirable Country Club Manor neighborhood! Featuring four bedrooms and two bathrooms, this cozy home offers spacious and modern living. Enjoy the warmth of newly refinished hardwood floors and freshly painted walls, as well the convenience of 3 bedrooms located on the main floor. The kitchen displays new LVT flooring, combining durability with contemporary appeal. The fully fenced backyard includes upper and lower decks, screened-in covered porch, and a private space for outdoor relaxation and entertaining. The lower level includes a spacious family room, 4th bedroom and bath, and versatile workshop - ideal for projects or extra storage. Move-in ready with new concrete driveway and extra parking space, and located just minutes to downtown, shopping, bike paths, and Cascade Lake! *This home is not currently for rent*
Interior Details
962
4
2
Has Heating:
Yes
Heating Type:
Forced Air With Air Conditioning
Has Cooling:
Yes
Cooling Type:
Central
Has Fuel:
No
Fuel Type:
N/A
Has Basement:
No
Basement Type:
Finished
Has Flooring:
No
Flooring Type:
Carpet
Has Fireplace:
Yes
Fireplace Type:
N/A
Property Details
6142
No
No
Type:
Garage, Detached
Location:
N/A
Status:
N/A
Number of Spaces:
1
N/A
N/A
N/A
N/A
N/A
N/A
N/A
Construction Details
Ranch
Aluminum/vinyl
N/A
Gable
Asphalt
Tax History
Year
Amount
Land
Improvement
Percent Change
Assessment
2020
$2,676
$30,000
$150,100
--%
$180,100
2019
$2,192
$30,000
$141,800
--%
$171,800
2019
$2,192
$20,000
$128,900
--%
$148,900
2017
$1,698
$16,400
$95,900
--%
$112,300
2017
$1,698
$15,900
$83,700
--%
$99,600

Average Home Price in 55901
Nearby Properties
Zip Code
Price
Bed
Bath
Sqft
Lot
Sold Date
$275,041
$275,041
4 Beds
2 Baths
988 Sqft
7,013 Lot (sqft)
Sold 10/31/2026
$262,206
$262,206
3 Beds
1 Baths
928 Sqft
6,926 Lot (sqft)
Sold 09/22/2026
$165,130
$165,130
2 Beds
1 Baths
962 Sqft
6,142 Lot (sqft)
Sold 09/18/2026
$299,917
$299,917
3 Beds
2 Baths
864 Sqft
10,411 Lot (sqft)
Sold 10/27/2026
$346,065
$346,065
4 Beds
2 Baths
858 Sqft
9,627 Lot (sqft)
Sold 10/27/2026
$270,491
$270,491
3 Beds
1 Baths
962 Sqft
10,759 Lot (sqft)
Sold 10/27/2026
$280,016
$280,016
3 Beds
2 Baths
962 Sqft
6,795 Lot (sqft)
Sold 10/26/2026
$298,235
$298,235
3 Beds
1 Baths
962 Sqft
9,801 Lot (sqft)
Sold 10/27/2026
$264,900
$264,900
4 Beds
2 Baths
962 Sqft
6,142 Lot (sqft)
Sold 09/29/2026