Member Features
Find Real Estate Bargain!
Full foreclosure details
Home value, equity and ownership info
Find homes priced below market
Get full access with a FREE Account
Already a member?
$1,355,049
Listing Price3beds
5baths
5,072sqft
236,531sqft lot
4200 Sw 7th Avenue Rd, Ocala, FL 34471
Member Features
Find Real Estate Bargain!
Full foreclosure details
Home value, equity and ownership info
Find homes priced below market
Get full access with a FREE Account
Already a member?
For Sale
Home type
Price / sqft
Year built
Home Details
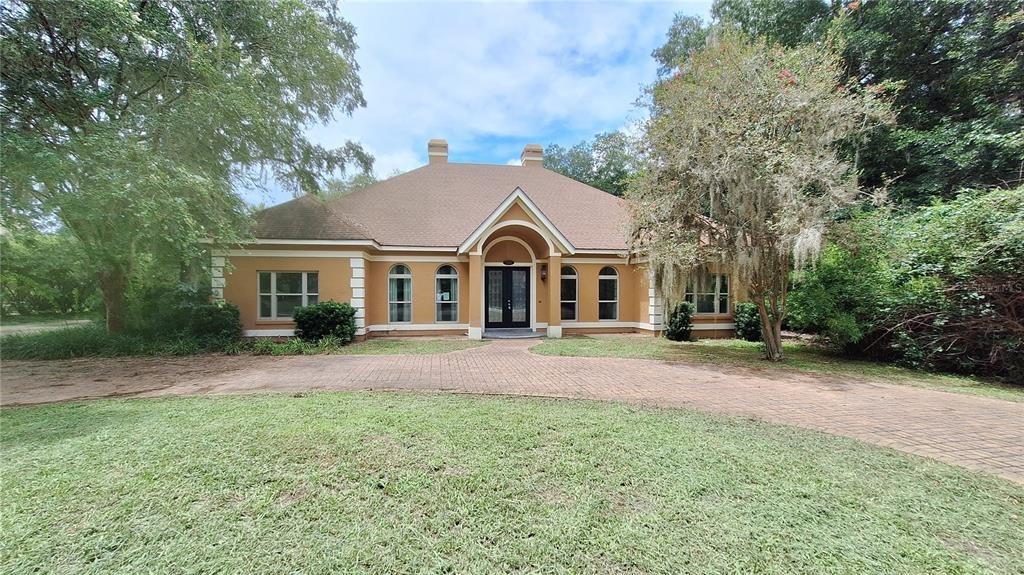
Privacy & comfort abound at this 5+ acre estate located just minutes from Downtown Ocala. The gated entryway leads to the circular driveway where this impressive residence awaits. The brick walkway leads past the manicured, mature landscape to the double solid mahogany front doors. Inside, the two-story foyer welcomes you with an antique Russian crystal chandelier (circa 1850-1890) and a total of 13 stained glass windows throughout the home. The main floor features a parlor and living room - both with fireplaces, an expansive kitchen with custom solid cherry cabinetry and built-in appliances, a breakfast nook on the corner of the home with a fireplace and serene views of the age-old oaks and outdoor living spaces beyond. There is also a sizable formal dining around the corner with adjacent butler's pantry and a Florida room with stunning wood antique bank doors. On the opposite side of the home there are two full bedrooms with ensuite bathrooms, plus a study (optional 5th bedroom) with built-in solid cherry cabinetry and shelving, a private patio and adjacent full bathroom. The grand staircase leads to the second floor which offers a generous size primary suite with fireplace, private covered balcony and expansive ensuite bathroom and dressing room. There is also a very large bedroom with solid teak floors, ensuite bathroom and private covered balcony. A breezeway leads to the two-car garage while opposite of the motor court is an additional garage and climate controlled spac
Interior Details
5072
3
5
Has Heating:
Yes
Heating Type:
Heat Pump
Has Cooling:
Yes
Cooling Type:
Central
Has Fuel:
Yes
Fuel Type:
Electric
Has Basement:
No
Basement Type:
N/A
Has Flooring:
No
Flooring Type:
Ceramic Tile
Has Fireplace:
Yes
Fireplace Type:
N/A
Property Details
236531
Yes
Yes
Type:
Garage, Detached
Location:
N/A
Status:
N/A
Number of Spaces:
3
No
No
No
No
No
No
No
Construction Details
Custom Design
Concrete Block/stucco
N/A
N/A
Tile
Tax History
Year
Amount
Land
Improvement
Percent Change
Assessment
2020
$10,876
$0
$0
--%
$640,487
2019
$10,171
$0
$0
--%
$630,536
2018
$9,608
$0
$0
--%
$618,671
2017
$9,436
$0
$0
--%
$605,953
2016
$9,346
$0
$0
--%
$593,484
2014
$8,873
$0
$0
--%
$584,673
2013
$8,629
$0
$0
--%
$576,037
2012
$8,449
$0
$0
--%
$566,413

Average Home Price in 34471
Nearby Properties
Zip Code
Price
Bed
Bath
Sqft
Lot
Sold Date
$1,355,049
$1,355,049
3 Beds
5 Baths
5,072 Sqft
236,531 Lot (sqft)
Sold 10/27/2026
$1,299,000
$1,299,000
3 Beds
4 Baths
5,501 Sqft
304,920 Lot (sqft)
Sold 09/29/2026
$1,540,000
$1,540,000
5 Beds
5.5 Baths
5,730 Sqft
198,198 Lot (sqft)
Sold 10/26/2026
$1,495,000
$1,495,000
5 Beds
6 Baths
4,974 Sqft
246,550 Lot (sqft)
Sold 10/05/2026
$749,000
$749,000
4 Beds
5 Baths
5,010 Sqft
63,162 Lot (sqft)
Sold 10/12/2026