Member Features
Find Real Estate Bargain!
Full foreclosure details
Home value, equity and ownership info
Find homes priced below market
Get full access with a FREE Account
Already a member?
$474,000
Listing Price6beds
3baths
2,876sqft
8,550sqft lot
1510 7th Ave, Greeley, CO 80631
Member Features
Find Real Estate Bargain!
Full foreclosure details
Home value, equity and ownership info
Find homes priced below market
Get full access with a FREE Account
Already a member?
For Sale
Home type
Price / sqft
Year built
Home Details
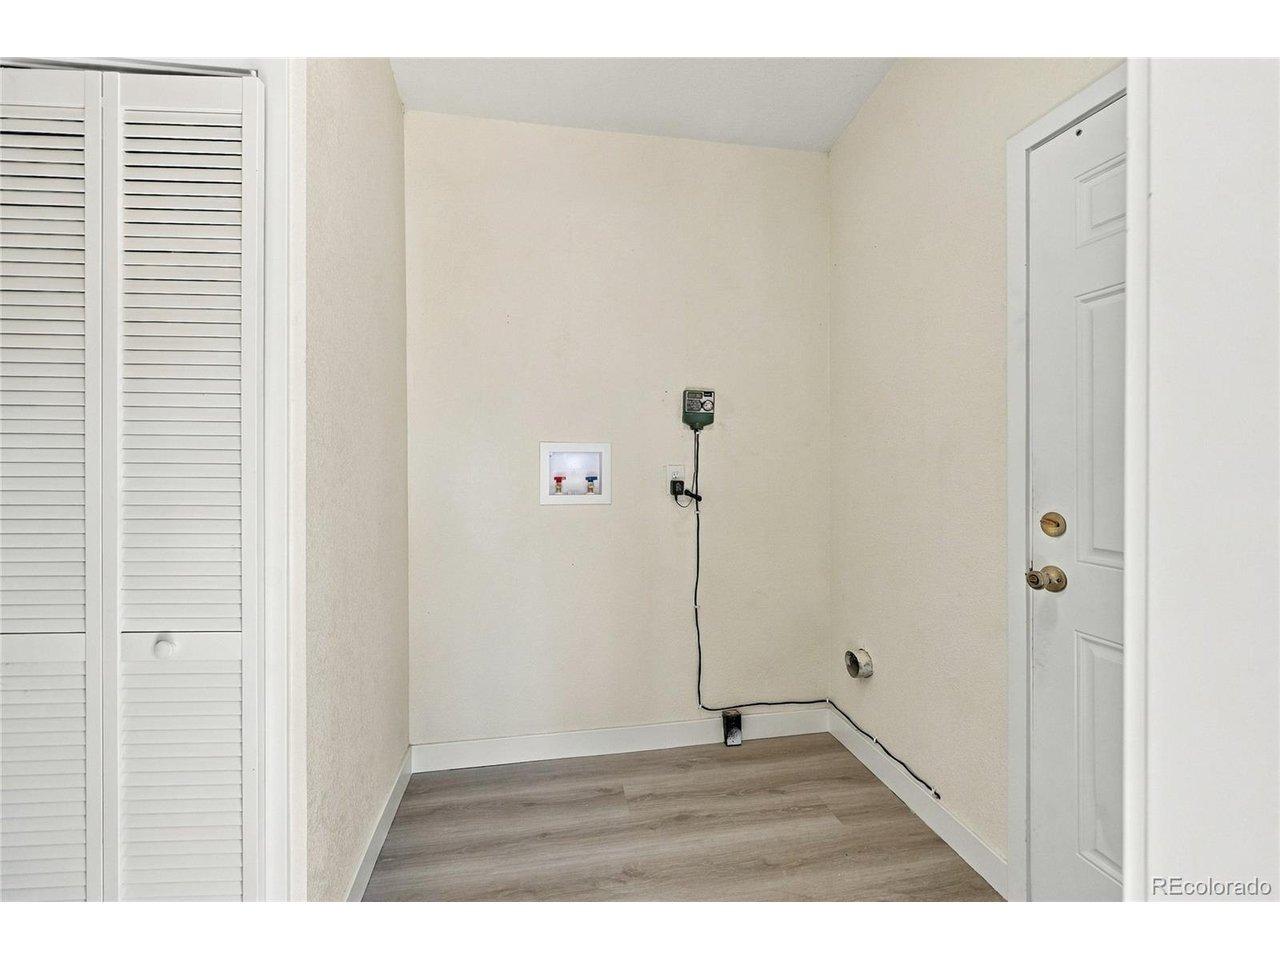
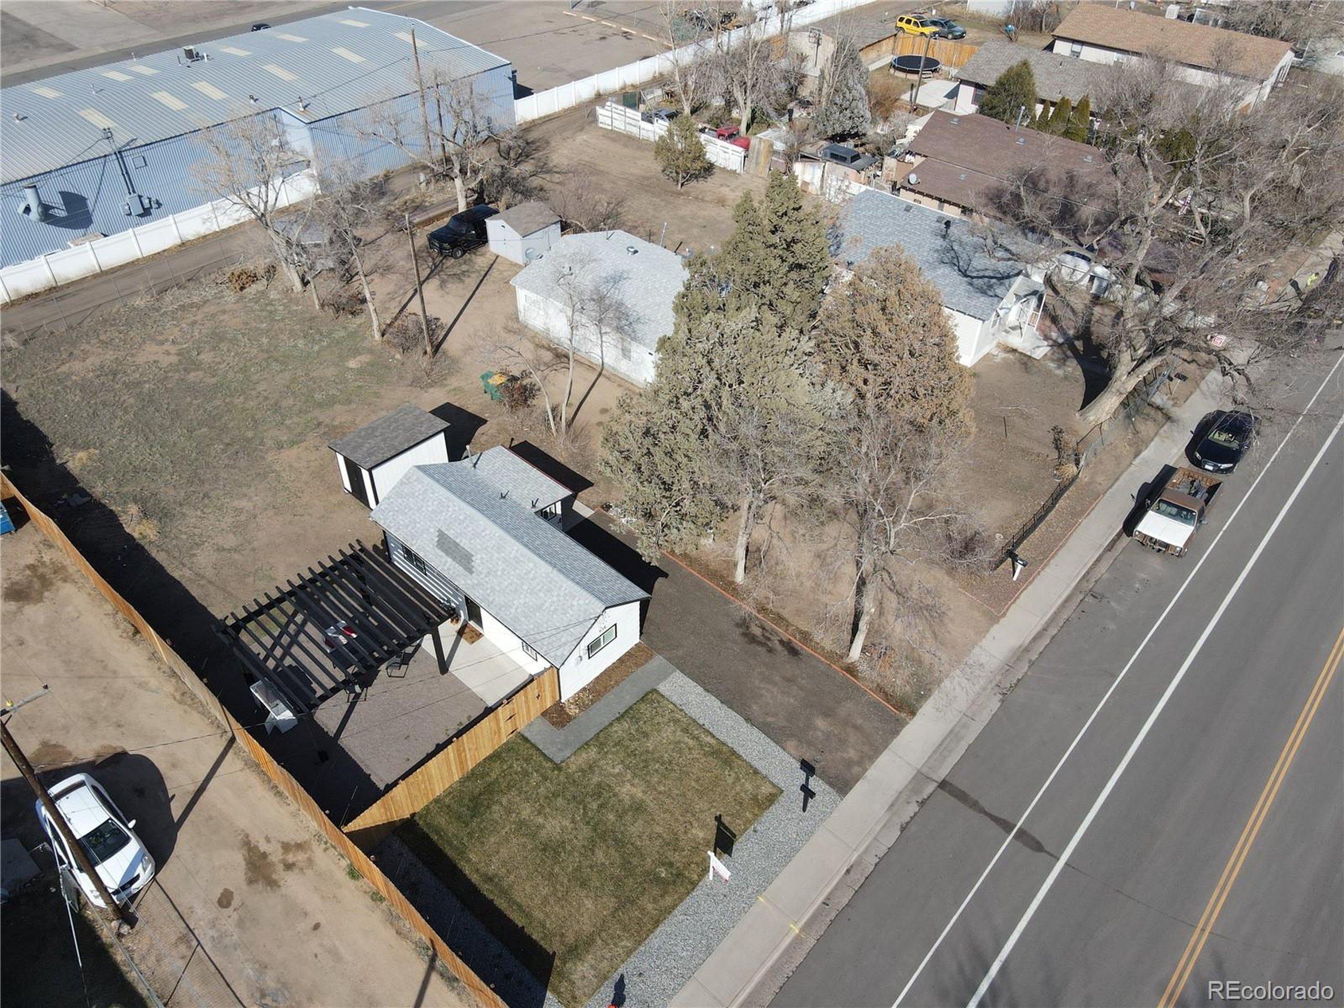
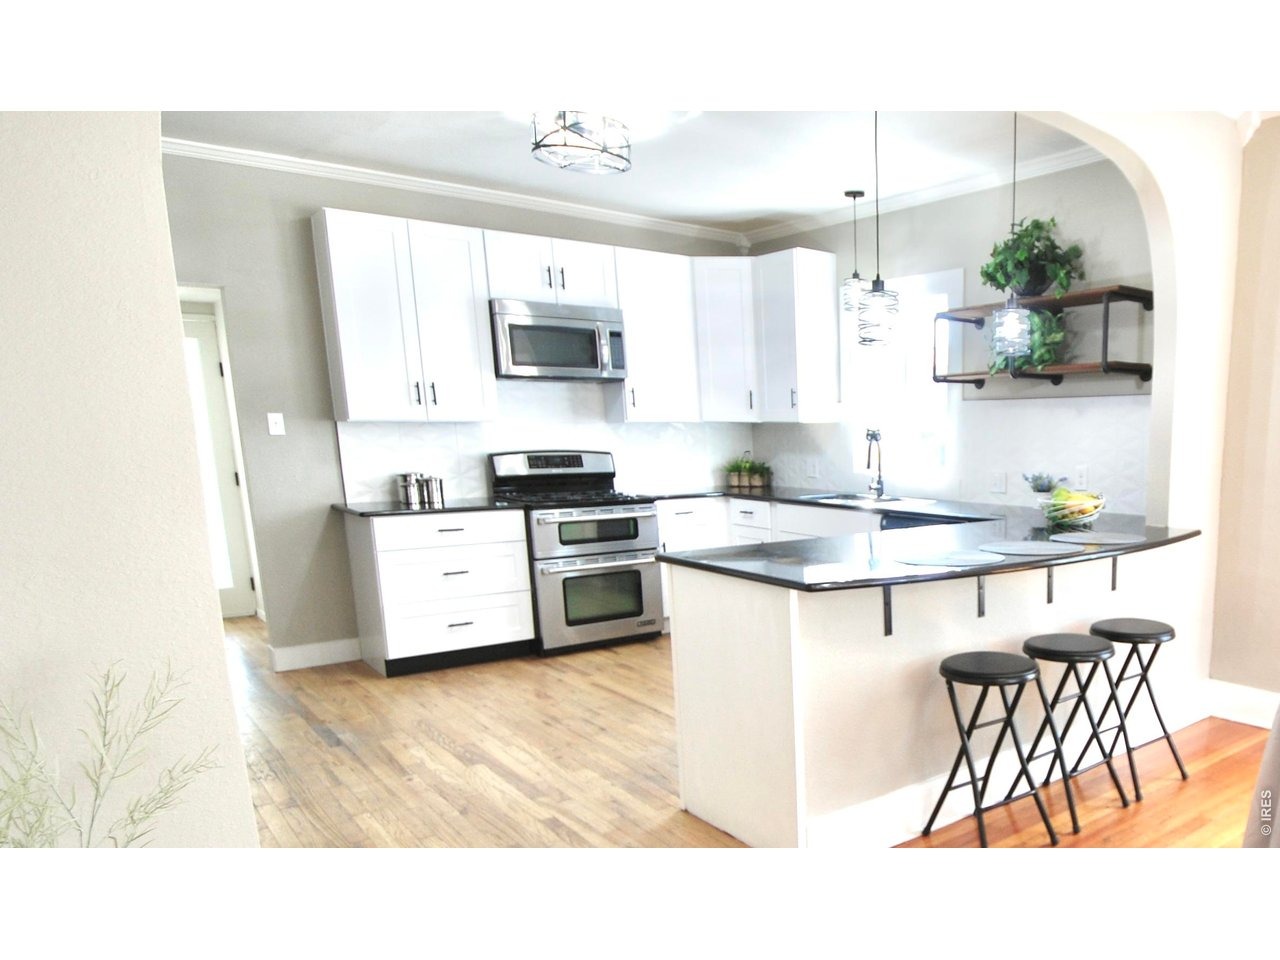
2 Full Kitchens! WorkShop & Parking! ReModeled Huge Home. Custom Entranceway w/Flex Office/Sitting Room. Main Level 9ft ceilings, Original HardWood Flooring, Crown Molding & Open Floor Plan. Free Standing Wood Burning Stove & Custom Shelving. Updated Main Level Expansive Kitchen has Granite "Galaxy" Countertops, Shaker Cabinets w/Pantry, Gas Top Double Jenn-Air Oven, Coffee Bar, Peninsula & Wood Pipe Shelving. Primary Bedroom w/Walk-in plus Separate Closet, Barn Door to Full Private Bath, Soaker Tub, Shelving & Vessel Sink w/Waterfall Faucet. 2nd Bedroom on Main. Off Kitchen, a Full Size W/D in Redesigned Hall w/Incredible Light to Sunroom, Full Bath, Back Walk out Door & Entrance to Second Living Space. Main Bath Features all New Shower Surround w/Waterfall. Sunroom, w/Frosted Door, Double Pane Windows & New Pella Slider to Great Back Patio. Hall Split Stairs Entrance to Daylight Basement w/Separate, Duplex or Multi Generational Living. All New Lifeproof LVP Flooring, 2nd Country Kitchen w/Cabinet Pantries & Gas Range. Second Living Room/Rec Room & ReModeled Full Bath w/Soaker Tub, Waterfall Faucet & Pocket Door. Second W/D stackable Hookups in Dedicated Hall. 3 Bedrooms have redesigned Closets & Egress Windows. Bonus Storage Room at Stairs & in Utility Area off of Laundry Hall. Entire Lot has New Landscaping, Sod, Updated Irrigation, Mulch, Plant Beds, Walkways, Fencing & Double Gates. A standout feature is the 864-sq.-ft. detached Garage & Workshop with Cabinetry & Counter
Interior Details
2876
6
3
Has Heating:
Yes
Heating Type:
Central
Has Cooling:
Yes
Cooling Type:
Central
Has Fuel:
No
Fuel Type:
N/A
Has Basement:
No
Basement Type:
Partial
Has Flooring:
No
Flooring Type:
N/A
Has Fireplace:
Yes
Fireplace Type:
N/A
Property Details
8550
No
No
Type:
Garage, Attached
Location:
N/A
Status:
N/A
Number of Spaces:
3
No
No
No
No
Yes
No
No
Construction Details
Ranch
Combination
N/A
N/A
Composition Shingle
Tax History
Year
Amount
Land
Improvement
Percent Change
Assessment
2019
$1,933
$2,320
$19,800
--%
$22,120
2019
$1,933
$2,320
$19,800
--%
$22,120
2018
$1,348
$1,790
$14,490
--%
$16,280
2017
$1,172
$1,790
$12,290
--%
$14,080
2016
$944
$1,020
$11,750
--%
$12,770
2014
$550
$860
$6,430
--%
$7,290
2013
$560
$860
$6,430
--%
$7,290
2012
$607
$1,020
$6,890
--%
$7,910

Average Home Price in 80631
Nearby Properties
Zip Code
Price
Bed
Bath
Sqft
Lot
Sold Date
$--
7 Beds
3 Baths
3,216 Sqft
7,162 Lot (sqft)
Sold 09/10/2026
$411,378
$411,378
4 Beds
2 Baths
2,722 Sqft
5,250 Lot (sqft)
Sold 10/26/2026
$355,852
$355,852
4 Beds
2 Baths
2,966 Sqft
9,500 Lot (sqft)
Sold 10/26/2026
$474,000
$474,000
6 Beds
3 Baths
2,876 Sqft
8,550 Lot (sqft)
Sold 09/28/2026
$475,000
$475,000
6 Beds
3 Baths
3,142 Sqft
7,163 Lot (sqft)
Sold 10/26/2026