
Member Features
Find Real Estate Bargain!
Full foreclosure details
Home value, equity and ownership info
Find homes priced below market
Get full access with a FREE Account
Already a member?
$290,000
Listing Price4beds
2baths
2,696sqft
12,023sqft lot
8400 Nw 79th Ter, Oklahoma City, OK 73132
Member Features
Find Real Estate Bargain!
Full foreclosure details
Home value, equity and ownership info
Find homes priced below market
Get full access with a FREE Account
Already a member?
For Sale
Off Market
Home type
Price / sqft
Year built
Home Details
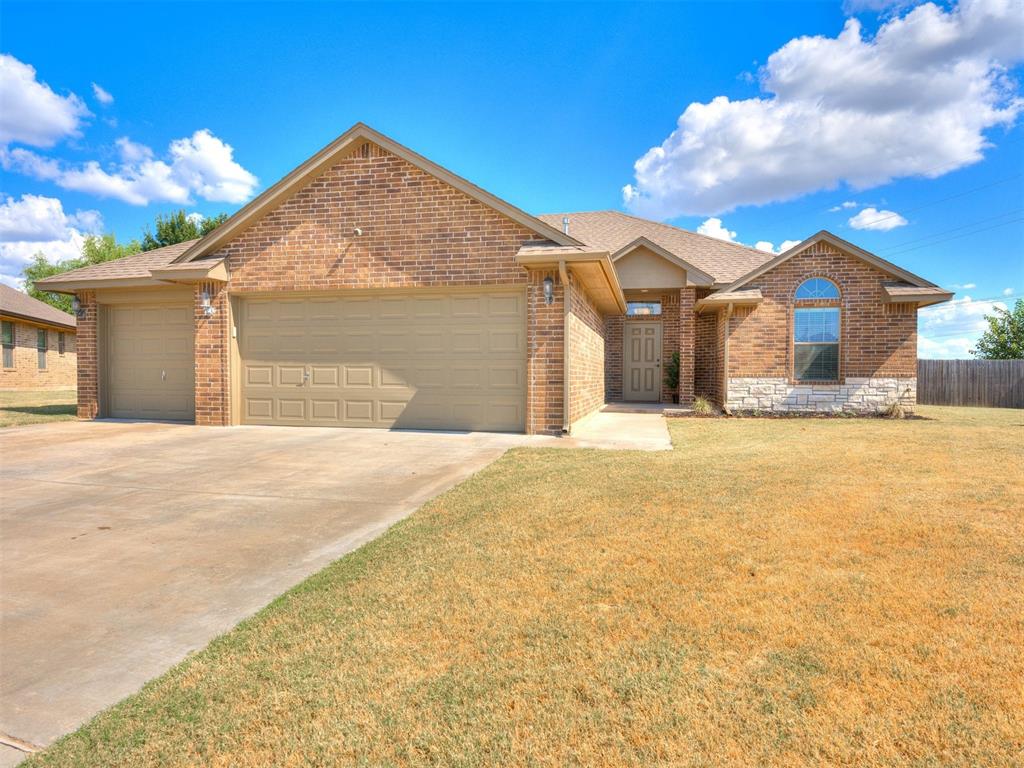
Welcome to this pristinely maintained and pretty home, ideally located convenient to the turnpike and close to shopping. Situated on a corner pie-shaped lot, this property boasts a larger backyard with a large, covered patio, perfect for outdoor relaxation and entertaining. Inside, the home offers a spacious living room that opens into a bright kitchen, featuring copious cabinetry, lovely granite countertops, ample counter space, gas cooking, and a kitchen bar area designed for hosting family and friends. This versatile home includes 4 bedrooms or 3 bedrooms and a study, playroom, or bonus room. The floorplan lends itself to versatility for its next family. The home showcases wood-look flooring throughout the main living areas for a modern, stylish touch. The large primary bathroom is a spa-like retreat, offering dual vanities, a jetted tub, and a shower with floor-to-ceiling tile. The spacious bank of cabinets in the laundry room provides amazing storage. Located in a friendly neighborhood and offered at a great price point, this home is move-in ready and waiting for you!
Interior Details
2696
4
2
Has Heating:
No
Heating Type:
N/A
Has Cooling:
Yes
Cooling Type:
Central
Has Fuel:
No
Fuel Type:
N/A
Has Basement:
No
Basement Type:
N/A
Has Flooring:
No
Flooring Type:
N/A
Has Fireplace:
Yes
Fireplace Type:
N/A
Property Details
12023
No
No
Type:
Garage, Attached
Location:
N/A
Status:
N/A
Number of Spaces:
0
N/A
N/A
N/A
N/A
N/A
N/A
N/A
Construction Details
Ranch
Brick
N/A
Gable/hip
Composition Shingle
Tax History
Year
Amount
Land
Improvement
Percent Change
Assessment
2020
$2,723
$4,778
$17,607
--%
$22,385
2019
$26
$222
$0
--%
$222
2018
$25
$212
$0
--%
$212
2017
$24
$201
$0
--%
$201
2016
$22
$191
$0
--%
$191

Average Home Price in 73132
Nearby Properties
Zip Code
Price
Bed
Bath
Sqft
Lot
Sold Date
$267,016
$267,016
4 Beds
2 Baths
2,301 Sqft
9,583 Lot (sqft)
Sold 06/03/2026
$319,983
3 Beds
2 Baths
2,621 Sqft
12,894 Lot (sqft)
Sold 05/15/2026
$310,619
4 Beds
2 Baths
2,522 Sqft
13,068 Lot (sqft)
Sold 04/24/2026
$305,000
5 Beds
3 Baths
2,792 Sqft
9,235 Lot (sqft)
Sold 10/06/2026
$289,000
$289,000
3 Beds
1 Baths
2,468 Sqft
8,886 Lot (sqft)
Sold 07/10/2025
$290,000
4 Beds
2 Baths
2,696 Sqft
12,023 Lot (sqft)
Sold 09/29/2026
$308,623
$308,623
3 Beds
2.5 Baths
2,604 Sqft
12,110 Lot (sqft)
Sold 10/06/2026
$294,900
$294,900
4 Beds
3 Baths
2,410 Sqft
9,017 Lot (sqft)
Sold 10/06/2026
$449,438
$449,438
4 Beds
3.5 Baths
2,640 Sqft
9,017 Lot (sqft)
Sold 10/06/2026





