Member Features
Find Real Estate Bargain!
Full foreclosure details
Home value, equity and ownership info
Find homes priced below market
Get full access with a FREE Account
Already a member?
$303,737
Listing Price3beds
2baths
1,263sqft
7,466sqft lot
10836 79th Street E, Parrish, FL 34219
Member Features
Find Real Estate Bargain!
Full foreclosure details
Home value, equity and ownership info
Find homes priced below market
Get full access with a FREE Account
Already a member?
For Sale
Home type
Price / sqft
Year built
Home Details
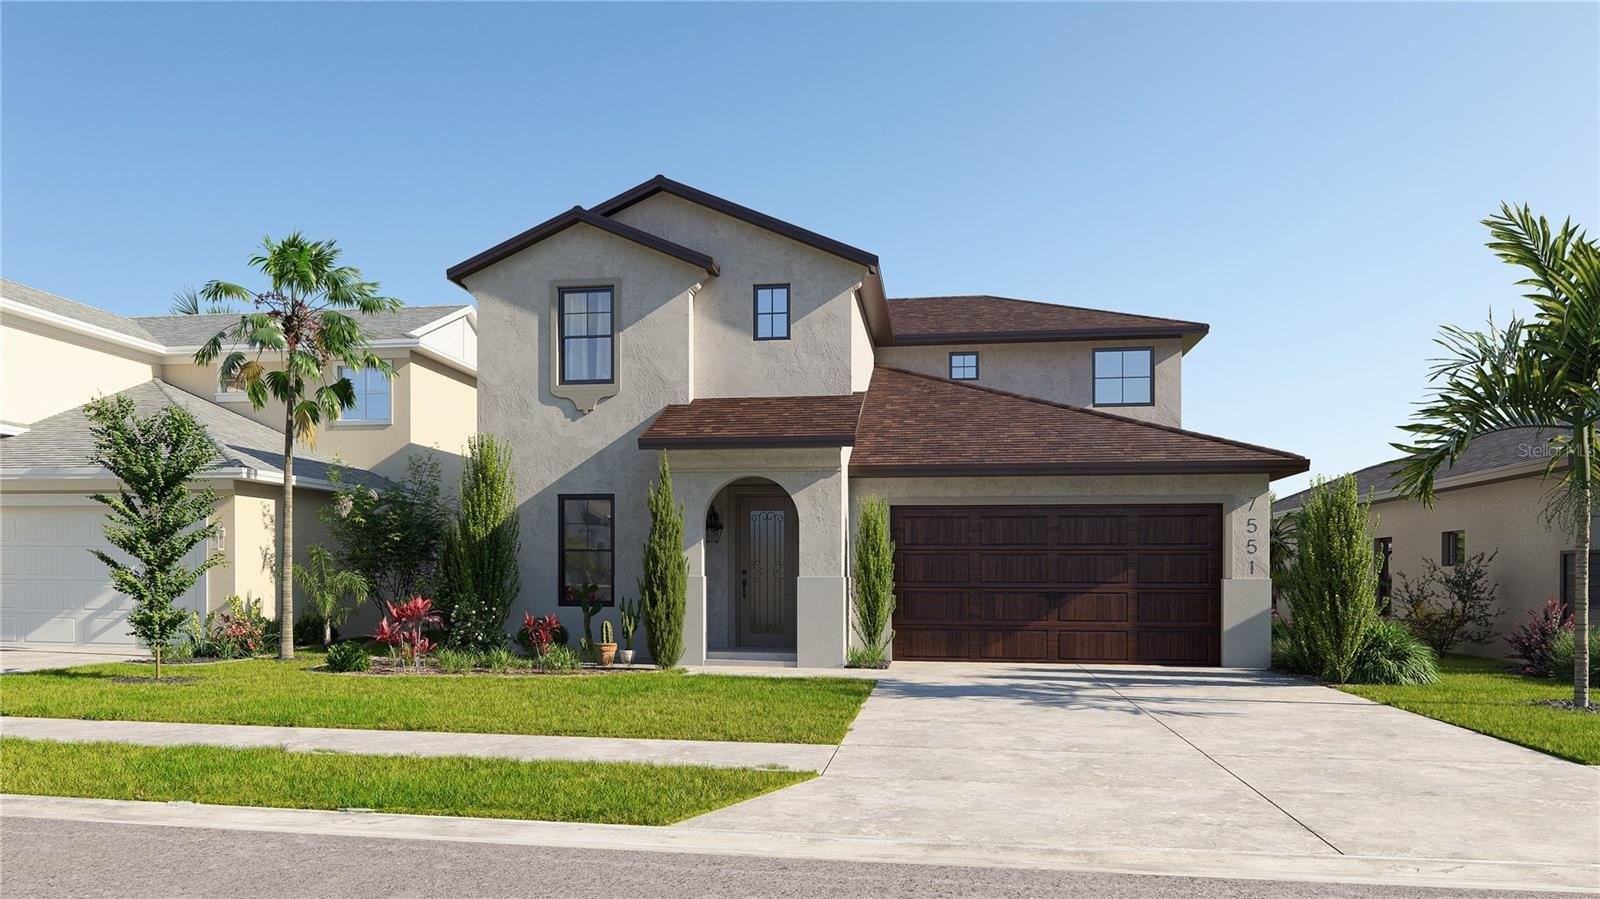
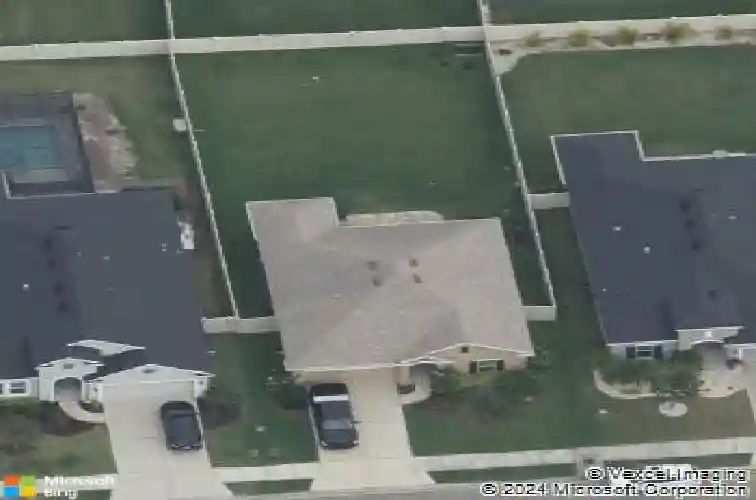
Under contract-accepting backup offers. Nestled along the tree-lined streets of Copperstone, this wonderful family home offers exceptional curb appeal. Built by Ryland Homes, the residence features a thoughtfully designed floor plan ideal for the Florida lifestyle. Upon entering, the Edgewater floor plan welcomes you with a foyer and entrance gallery. Two secondary bedrooms and a dedicated full bath are conveniently located near the front of the home. Moving into the main living area, a wall of windows fills the great room with natural light, creating a bright and inviting space. The kitchen and dining area flow seamlessly together while overlooking the great room, making the layout ideal for both everyday living and entertaining. The primary suite is privately positioned off the great room and features its own bath and walk-in closet.nHigh ceilings and generous windows enhance the homes spacious feel. Wood-plank tile flooring runs throughout most of the home, with carpeting in the guest bedrooms. A radiant barrier adds energy efficiency, and additional attic flooring provides valuable storage space. The outdoor living area is equally inviting, with a covered porch that extends to a pavered lanai overlooking the fenced backyard. Landscape curbing highlights the lush Florida tropical landscaping and adds a polished finishing touch. Residents of Copperstone enjoy numerous community amenities, including a large clubhouse with a fitness center and billiards room, basketball court
Interior Details
1263
3
2
Has Heating:
Yes
Heating Type:
Central
Has Cooling:
Yes
Cooling Type:
Central
Has Fuel:
No
Fuel Type:
N/A
Has Basement:
No
Basement Type:
N/A
Has Flooring:
No
Flooring Type:
N/A
Has Fireplace:
Yes
Fireplace Type:
N/A
Property Details
7466
No
No
Type:
Garage, Attached
Location:
N/A
Status:
N/A
Number of Spaces:
2
No
No
No
No
Yes
No
No
Construction Details
Ranch
Stucco
N/A
Gable/hip
Composition Shingle
Tax History
Year
Amount
Land
Improvement
Percent Change
Assessment
2020
$3,399
$35,000
$120,930
--%
$155,930
2019
$3,306
$0
$0
--%
$161,648
2017
$3,299
$31,000
$127,634
--%
$158,634
2017
$3,299
$31,000
$121,522
--%
$152,522
2016
$3,823
$31,000
$117,217
--%
$148,217
2014
$1,886
$0
$0
--%
$30,000
2013
$1,492
$0
$0
--%
$6,103

Average Home Price in 34219
Nearby Properties
Zip Code
Price
Bed
Bath
Sqft
Lot
Sold Date
$303,737
$303,737
3 Beds
2 Baths
1,263 Sqft
7,466 Lot (sqft)
Sold 10/26/2026
$303,081
$303,081
3 Beds
2 Baths
1,263 Sqft
7,208 Lot (sqft)
Sold 10/26/2026
$289,001
$289,001
3 Beds
2 Baths
1,265 Sqft
6,600 Lot (sqft)
Sold 10/27/2026
$334,335
$334,335
3 Beds
2 Baths
1,265 Sqft
7,574 Lot (sqft)
Sold 10/26/2026