Member Features
Find Real Estate Bargain!
Full foreclosure details
Home value, equity and ownership info
Find homes priced below market
Get full access with a FREE Account
Already a member?
$439,995
Listing Price3beds
2baths
1,353sqft
3,053sqft lot
10116 NE 79th Ct, Vancouver, WA 98662
Member Features
Find Real Estate Bargain!
Full foreclosure details
Home value, equity and ownership info
Find homes priced below market
Get full access with a FREE Account
Already a member?
For Sale
Off Market
Home type
Price / sqft
Year built
Home Details
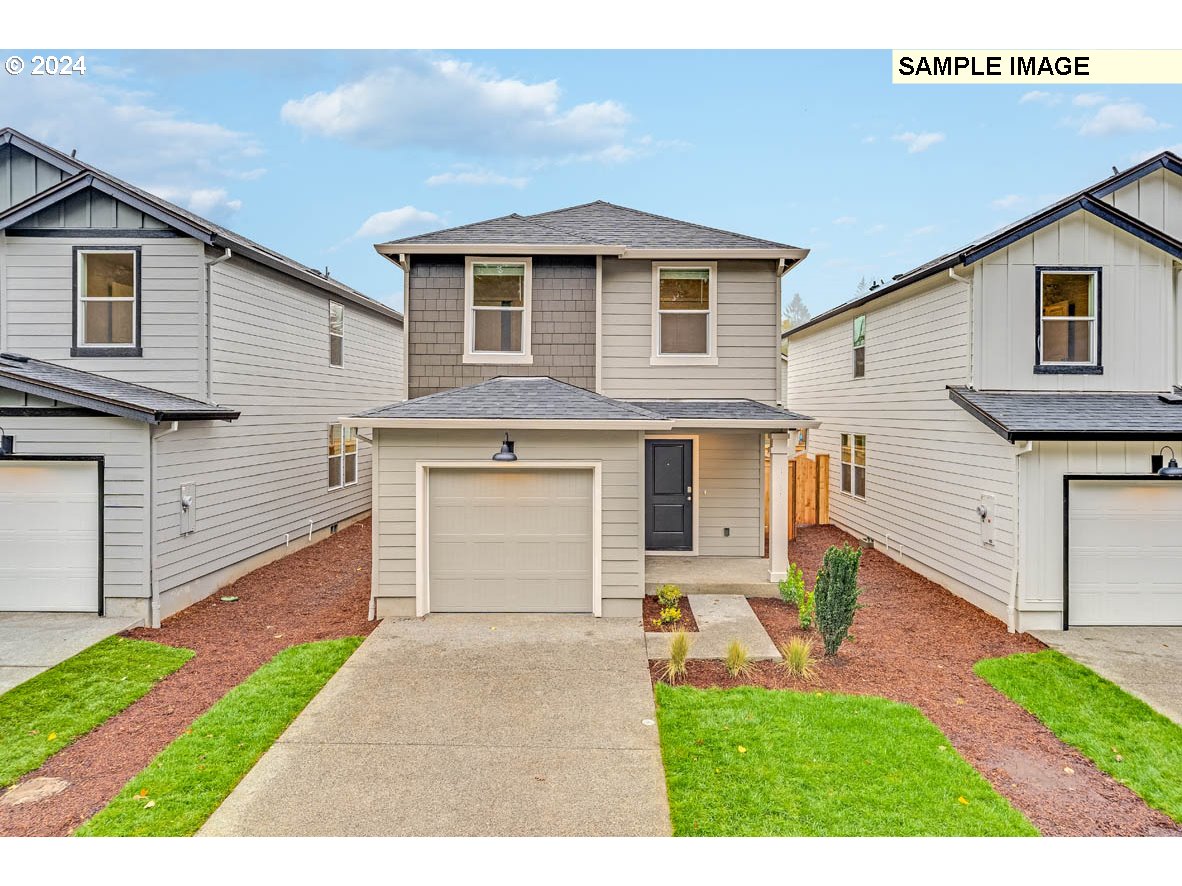
Save big with special interest rate as low as 4.99% on 30-year fixed AND a closing cost credit of up to $4k with use of preferred lender DHI Mortgage! (Restrictions apply.) The magnificent Magnolia is a 2-story floor plan available at Curtin Creek Meadows In Vancouver, Washington. The light and bright interior spans 1, 353 square feet and contains 3 bedrooms, 2 bathrooms, and an attached garage. Professionally designed, low maintenance, front yard landscaping with irrigation keeps your exterior looking fresh. Inside, you'll first enter the open kitchen. It has cabinets and counterspace galore, with a walk-in pantry and an island with a breakfast bar. Stainless-steel appliances and quartz countertops create a sleek look. The kitchen and dining area lead out to a covered patio and fenced backyard, perfect for indoor/outdoor entertaining. The living area is tucked at the rear of the house, where you can burrow in for movie nights. Under the stairs, you'll find a large storage closet for all your treasures. Upstairs, a loft area can transfigure into any work or play space you need, and adds extra elbow room to the adjoining second and third bedrooms. A handy-dandy laundry closet is centrally located. The primary gets its own side of the house, with an ensuite bathroom and a walk-in closet. A second full bathroom is in the hallway across from the stairs. Explore the Magnolia floor plan today by scheduling a tour of Curtin Creek Meadows! Photos are representative of plan
Interior Details
1353
3
2
Has Heating:
Yes
Heating Type:
Heat Pump
Has Cooling:
No
Cooling Type:
N/A
Has Fuel:
No
Fuel Type:
N/A
Has Basement:
No
Basement Type:
N/A
Has Flooring:
No
Flooring Type:
N/A
Has Fireplace:
Yes
Fireplace Type:
N/A
Property Details
3053
Yes
Yes
Type:
Garage, Attached
Location:
N/A
Status:
N/A
Number of Spaces:
0
N/A
N/A
N/A
N/A
N/A
N/A
N/A
Construction Details
N/A
Other (not Classified)
N/A
N/A
Concrete
Tax History
Year
Amount
Land
Improvement
Percent Change
Assessment

Average Home Price in 98662
Nearby Properties
Zip Code
Price
Bed
Bath
Sqft
Lot
Sold Date
$499,162
$499,162
4 Beds
3.25 Baths
1,540 Sqft
2,969 Lot (sqft)
Sold 05/29/2026
$504,372
$504,372
4 Beds
3.25 Baths
1,540 Sqft
3,023 Lot (sqft)
Sold 05/14/2026
$418,995
$418,995
3 Beds
3.25 Baths
1,491 Sqft
2,514 Lot (sqft)
Sold 07/10/2025
$411,330
$411,330
3 Beds
3.25 Baths
1,491 Sqft
2,281 Lot (sqft)
Sold 10/06/2026
$406,330
$406,330
3 Beds
3.25 Baths
1,491 Sqft
2,273 Lot (sqft)
Sold 10/06/2026
$465,000
$465,000
4 Beds
3 Baths
1,540 Sqft
4,176 Lot (sqft)
Sold 09/29/2026
$439,995
$439,995
3 Beds
2 Baths
1,353 Sqft
3,053 Lot (sqft)
Sold 10/06/2026
$387,000
$387,000
3 Beds
3.25 Baths
1,522 Sqft
2,006 Lot (sqft)
Sold 10/06/2026
$434,995
$434,995
3 Beds
2 Baths
1,353 Sqft
3,018 Lot (sqft)
Sold 10/06/2026