
Member Features
Find Real Estate Bargain!
Full foreclosure details
Home value, equity and ownership info
Find homes priced below market
Get full access with a FREE Account
Already a member?
$625,000
Listing Price4beds
3baths
2,914sqft
39,988sqft lot
1578 Se 78th St, Runnells, IA 50237
Member Features
Find Real Estate Bargain!
Full foreclosure details
Home value, equity and ownership info
Find homes priced below market
Get full access with a FREE Account
Already a member?
For Sale
Off Market
Home type
Price / sqft
Year built
Home Details
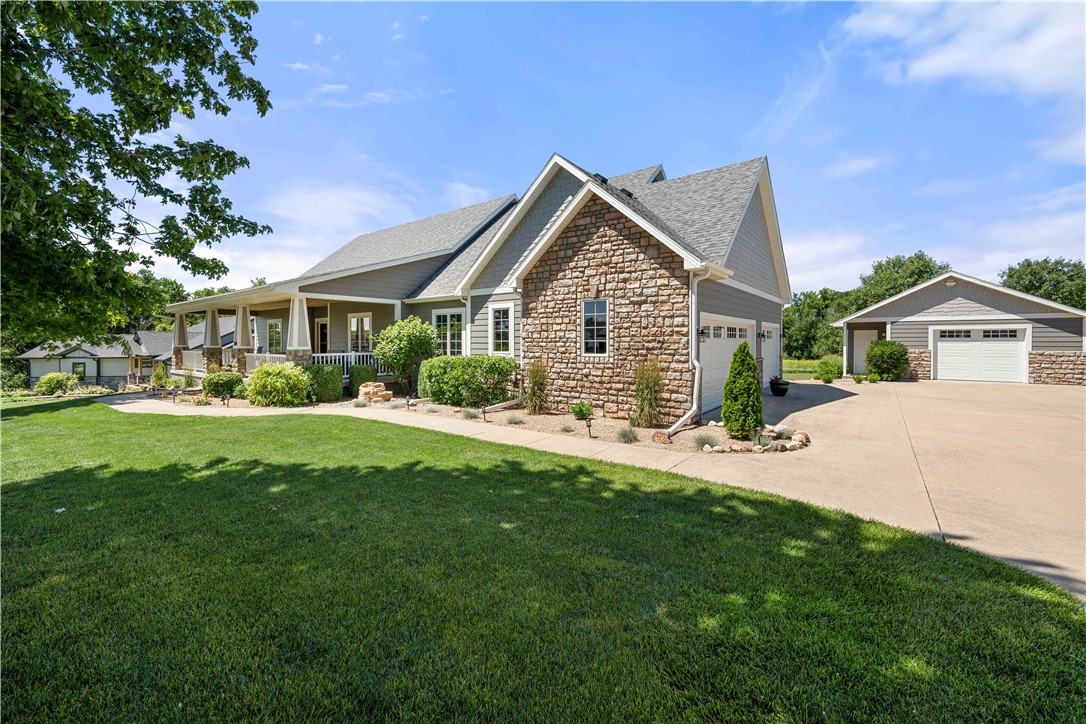
Almost one acre property only 3 MINUTES from SEP HIGH SCHOOL, 10 min from Pleasant Hill/Altoona and 20 min from downtown! This custom-built home features wide oak trim and newly refinished oak hardwood floors not typically found in newer homes. The front door opens to a large family room w/custom fireplace & dining and kitchen area. Windows and sliding glass door accentuate the view. Composite floor covered deck w/hot tub overlooks the back yard! Well-appointed kitchen features an island & convenient pantry closet. Down the hallway there is a drop zone off the garage including a main floor laundry room w/laundry sink! Off the same hallway is a spacious primary bedroom with deck hot tub access, large walk-in closet and primary suite bathroom with double sinks and a custom tile shower. There are two more bedrooms and a full bath on this floor with one bedroom currently used as an office. The front stair leads down to a large 2nd family room with custom natural gas heater built-in, and bar which opens to a beautifully designed stone outdoor patio. One more bedroom, one non-conforming bedroom, a full bath, and a large storage room complete the lower level. But there is more! In addition to the well maintained 3-car garage, there is a detached one car+ additional garage and workshop ideal for hobbies and extra storage! So much more to see schedule your personal tour soon!
Interior Details
2914
4
3
Has Heating:
Yes
Heating Type:
Forced Air With Air Conditioning
Has Cooling:
Yes
Cooling Type:
Central
Has Fuel:
Yes
Fuel Type:
Gas
Has Basement:
No
Basement Type:
Partial
Has Flooring:
No
Flooring Type:
N/A
Has Fireplace:
Yes
Fireplace Type:
N/A
Property Details
39988
Yes
Yes
Type:
Garage, Attached
Location:
N/A
Status:
N/A
Number of Spaces:
5
No
No
No
No
Yes
No
No
Construction Details
Ranch
Aluminum/vinyl
N/A
Gable
Asphalt
Tax History
Year
Amount
Land
Improvement
Percent Change
Assessment
2021
$6,038
$58,200
$289,700
--%
$347,900
2020
$5,510
$58,200
$289,700
--%
$347,900
2019
$5,540
$50,200
$255,400
--%
$305,600
2017
$5,616
$50,200
$255,400
--%
$305,600
2017
$5,616
$41,700
$236,800
--%
$278,500
2013
$5,994
$44,600
$257,000
--%
$301,600
2013
$5,994
$44,600
$257,000
--%
$301,600
2011
$5,688
$44,600
$259,800
--%
$304,400

Average Home Price in 50237
Nearby Properties
Zip Code
Price
Bed
Bath
Sqft
Lot
Sold Date
$645,000
$645,000
5 Beds
3.5 Baths
3,268 Sqft
45,520 Lot (sqft)
Sold 10/09/2026
$598,000
$598,000
5 Beds
4 Baths
3,332 Sqft
47,222 Lot (sqft)
Sold 10/13/2026
$499,356
$499,356
3 Beds
3 Baths
2,517 Sqft
116,880 Lot (sqft)
Sold 10/26/2026
$625,000
$625,000
4 Beds
3 Baths
2,914 Sqft
39,988 Lot (sqft)
Sold 10/26/2026




