Member Features
Find Real Estate Bargain!
Full foreclosure details
Home value, equity and ownership info
Find homes priced below market
Get full access with a FREE Account
Already a member?
$1,185,514
Listing Price4beds
3baths
3,080sqft
33,541sqft lot
2535 Se 77th St, Ocala, FL 34480
Member Features
Find Real Estate Bargain!
Full foreclosure details
Home value, equity and ownership info
Find homes priced below market
Get full access with a FREE Account
Already a member?
For Sale
Home type
Price / sqft
Year built
Home Details
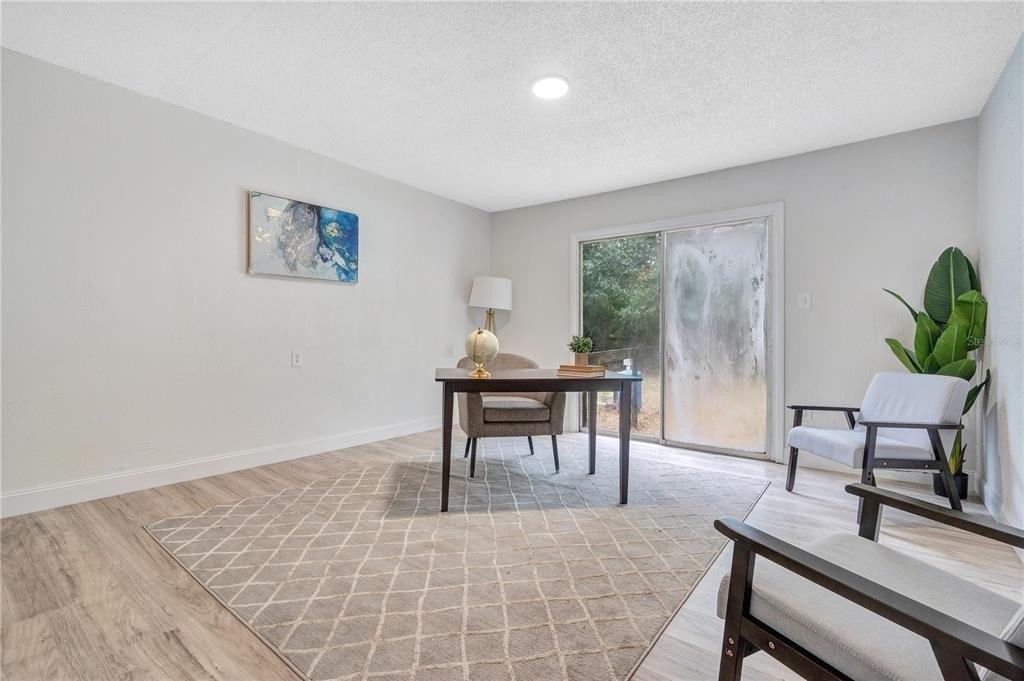
Under contract-accepting backup offers. OWNER FINANCING AVAILABLE AT 5.5% INTEREST WITH 20% DOWN - subject to seller approval and buyer qualifications. Quality, comfort, and thoughtful design define this exceptional residence in the gated community of Legendary Trails in Southeast Ocala. A circular driveway sets the tone with stately curb appeal, stone accents, and a large glass front door with sidelights, with the drive extending to the oversized 4-car garage tucked privately in the back of the home. Once inside, you are welcomed by high-end finishes & a view directly to the outdoor oasis & centered waterfall spa beyond the pocketing sliding glass door. Rich hardwood flooring flows through the main areas & is complemented by detailed millwork including crown molding, paneled archways, & a coffered ceiling in the living room. The open kitchen features stone countertops, abundant cabinetry & storage (incl. storage behind the breakfast bar), upper display cabinets with lighting, tiled backsplash, & a suite of stainless appliances including a five-burner gas cooktop, built-in smart convection oven, & wine cooler. Adjacent is a large scullery/butlers pantry with additional full-size refrigerator, sink with disposal, & cabinetry. The luxurious primary suite overlooks the pool & includes an ensuite bathroom with extensive cabinetry, dual vanities, & heated floors, including the shower which boasts three heads. Two walk-in closets include custom built-ins, & the larger closet includ
Interior Details
3080
4
3
Has Heating:
Yes
Heating Type:
Heat Pump
Has Cooling:
Yes
Cooling Type:
Central
Has Fuel:
Yes
Fuel Type:
Electric
Has Basement:
No
Basement Type:
N/A
Has Flooring:
No
Flooring Type:
N/A
Has Fireplace:
Yes
Fireplace Type:
N/A
Property Details
33541
No
No
Type:
Garage, Attached
Location:
N/A
Status:
N/A
Number of Spaces:
4
No
No
No
No
Yes
No
No
Construction Details
Modern
Concrete Block
N/A
Hip
Fiberglass
Tax History
Year
Amount
Land
Improvement
Percent Change
Assessment
2020
$8,177
$50,000
$466,751
--%
$516,751
2019
$1,017
$60,000
$0
--%
$60,000
2018
$898
$55,000
$0
--%
$55,000
2017
$741
$0
$0
--%
$40,264
2016
$723
$0
$0
--%
$36,604
2014
$541
$0
$0
--%
$30,251
2013
$491
$0
$0
--%
$27,501
2012
$402
$0
$0
--%
$25,001

Average Home Price in 34480
Nearby Properties
Zip Code
Price
Bed
Bath
Sqft
Lot
Sold Date
$1,185,514
$1,185,514
4 Beds
3 Baths
3,080 Sqft
33,541 Lot (sqft)
Sold 10/26/2026
$800,248
$800,248
4 Beds
3 Baths
2,681 Sqft
34,848 Lot (sqft)
Sold 10/26/2026
$1,100,000
$1,100,000
4 Beds
3 Baths
3,013 Sqft
33,541 Lot (sqft)
Sold 09/29/2026
$1,299,999
$1,299,999
4 Beds
3 Baths
3,002 Sqft
35,284 Lot (sqft)
Sold 10/27/2026
$899,900
$899,900
3 Beds
3 Baths
2,737 Sqft
33,106 Lot (sqft)
Sold 09/29/2026
$1,133,300
$1,133,300
4 Beds
3 Baths
3,365 Sqft
32,234 Lot (sqft)
Sold 10/27/2026
$595,000
$595,000
3 Beds
2 Baths
3,369 Sqft
103,237 Lot (sqft)
Sold 09/29/2026