Member Features
Find Real Estate Bargain!
Full foreclosure details
Home value, equity and ownership info
Find homes priced below market
Get full access with a FREE Account
Already a member?
$923,012
Listing Price5beds
5.25baths
2,520sqft
17,511sqft lot
11445 W 77th Dr, Arvada, CO 80005
Member Features
Find Real Estate Bargain!
Full foreclosure details
Home value, equity and ownership info
Find homes priced below market
Get full access with a FREE Account
Already a member?
For Sale
Home type
Price / sqft
Year built
Home Details
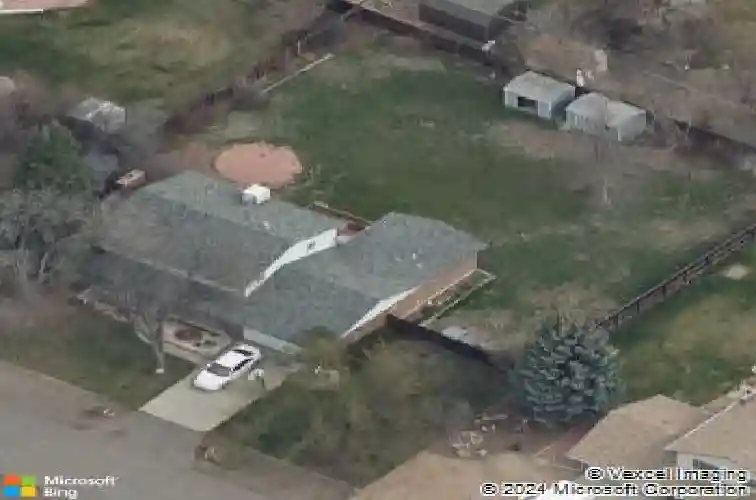
Welcome to this exceptional Arvada home, where thoughtful design meets modern updates on an expansive .40-acre lot. With a custom kitchen, main floor guest suite, and an unbeatable location, this home truly has it all. The main level is designed for both everyday living and effortless entertaining, featuring a formal living room, formal dining room, spacious family room, updated powder bathroom, and a light-filled breakfast nook. At the heart of the home, the fully reimagined kitchen showcases custom white oak cabinetry, quartz countertops, newer stainless appliances, and a stylish, functional coffee bar. Just off the kitchen, the oversized mudroom offers incredible flexibility, perfect for laundry space, pet station, hobby area, or simply a drop zone for daily life. Tucked privately off the mudroom, the main floor guest suite is a rare and valuable feature, complete with a walk-in closet and its own ensuite bathroom. An incredible feature for guests, multi-generational living, income producing rental, or a private home office. Upstairs, the primary suite provides a peaceful retreat with a walk-in closet and a beautifully remodeled ensuite bath. Three additional bedrooms and an updated hall bathroom complete the upper level. The finished basement adds even more versatility, offering additional living space plus a flex area currently used as a gym, with the option to convert into an additional bedroom. Plumbing rough-ins are already in place for a future bathroom, and the stor
Interior Details
2520
5
5.25
Has Heating:
Yes
Heating Type:
Hot Water
Has Cooling:
Yes
Cooling Type:
Evaporative
Has Fuel:
No
Fuel Type:
N/A
Has Basement:
No
Basement Type:
Basement (unspecified)
Has Flooring:
No
Flooring Type:
N/A
Has Fireplace:
Yes
Fireplace Type:
N/A
Property Details
17511
Yes
Yes
Type:
Garage, Attached
Location:
N/A
Status:
N/A
Number of Spaces:
2
No
No
No
No
Yes
No
No
Construction Details
Bi-level
N/A
N/A
N/A
Wood Shingle
Tax History
Year
Amount
Land
Improvement
Percent Change
Assessment
2019
$3,674
$13,119
$25,477
--%
$38,596
2019
$3,674
$13,119
$25,477
--%
$38,596
2018
$3,453
$9,365
$25,902
--%
$35,267
2017
$3,161
$9,365
$25,902
--%
$35,267
2016
$3,076
$7,978
$24,358
--%
$32,336
2014
$2,677
$7,522
$18,921
--%
$26,443
2013
$2,683
$7,522
$18,921
--%
$26,443
2012
$2,593
$7,452
$18,404
--%
$25,856

Average Home Price in 80005
Nearby Properties
Zip Code
Price
Bed
Bath
Sqft
Lot
Sold Date
$739,363
$739,363
3 Beds
4.25 Baths
2,172 Sqft
17,206 Lot (sqft)
Sold 08/22/2026
$717,853
$717,853
4 Beds
4.25 Baths
2,320 Sqft
9,845 Lot (sqft)
Sold 08/21/2026
$801,405
$801,405
4 Beds
4.5 Baths
2,220 Sqft
16,858 Lot (sqft)
Sold 08/05/2026
$913,039
$913,039
5 Beds
4 Baths
2,851 Sqft
5,532 Lot (sqft)
Sold 05/29/2026
$923,012
$923,012
5 Beds
5.25 Baths
2,520 Sqft
17,511 Lot (sqft)
Sold 10/26/2026
$953,235
$953,235
4 Beds
4.25 Baths
2,650 Sqft
7,884 Lot (sqft)
Sold 10/26/2026
$695,000
$695,000
4 Beds
3 Baths
2,159 Sqft
10,585 Lot (sqft)
Sold 10/26/2026
$784,688
$784,688
4 Beds
3 Baths
2,674 Sqft
7,971 Lot (sqft)
Sold 10/26/2026
$772,692
$772,692
4 Beds
5.25 Baths
2,320 Sqft
13,155 Lot (sqft)
Sold 09/29/2026