Member Features
Find Real Estate Bargain!
Full foreclosure details
Home value, equity and ownership info
Find homes priced below market
Get full access with a FREE Account
Already a member?
$286,294
Listing Price3beds
2baths
1,255sqft
4,792sqft lot
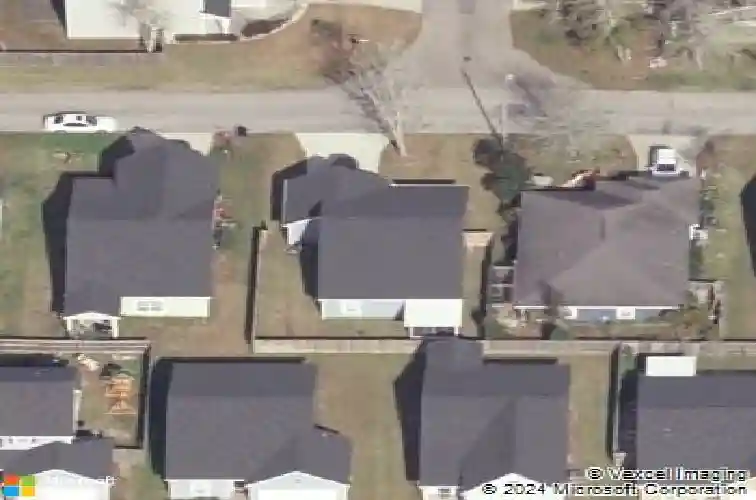
2109 Nw 77th Ave, Gainesville, FL 32609
Member Features
Find Real Estate Bargain!
Full foreclosure details
Home value, equity and ownership info
Find homes priced below market
Get full access with a FREE Account
Already a member?
For Sale
Home type
Price / sqft
Year built
Home Details
Under contract-accepting backup offers. Eryn's Garden split floor plan fresh interior paint 2026 new luxury vinyl floors 2026 new tile bathroom floors 2026 plantation shutters throughout bright natural light breakfast bar large pantry screened lanai fenced backyard nnSet in Eryn's Garden in NW Gainesville, this 3 bedroom, 2 bath home offers a split floor plan, vaulted ceilings, and bright, open living spaces filled with natural light. Fresh interior paint in 2026, new luxury vinyl flooring in 2026, and new tile floors in both bathrooms give the home a clean, updated look. A glass storm door at the front entry brings in even more natural light, and plantation shutters throughout add a finished touch from room to room. The kitchen opens to the living and dining areas and features a breakfast bar, eat-in space, large pantry, and plenty of cabinet storage. Ceiling fans, neutral finishes, and easy flow between the main spaces make the home feel move-in ready from the start. The primary suite includes a walk-in closet and private bath, while the secondary bedrooms are set apart for added separation within the layout. French doors with built-in blinds lead to the screened lanai, creating an easy extension of the living space for morning coffee or casual outdoor time. Outside, the fully fenced backyard offers privacy and usable space, and the screened garage door adds flexibility to the 2-car attached garage. Built in 2018, this home also offers quick access to both Gainesville and A
Interior Details
1255
3
2
Has Heating:
Yes
Heating Type:
Forced Air With Air Conditioning
Has Cooling:
Yes
Cooling Type:
Central
Has Fuel:
Yes
Fuel Type:
Electric
Has Basement:
No
Basement Type:
N/A
Has Flooring:
No
Flooring Type:
Carpet
Has Fireplace:
Yes
Fireplace Type:
N/A
Property Details
4792
No
No
Type:
Driveway
Location:
N/A
Status:
N/A
Number of Spaces:
0
No
No
No
No
Yes
No
No
Construction Details
N/A
Fiber Cement Siding (hardi-board/hardi-plank)
N/A
Gable/hip
Asphalt
Tax History
Year
Amount
Land
Improvement
Percent Change
Assessment
2019
$2,505
$40,000
$109,048
--%
$149,048
2018
$518
$34,000
$0
--%
$34,000
2017
$380
$17,000
$0
--%
$17,000
2016
$392
$17,000
$0
--%
$17,000
2015
$400
$17,000
$0
--%
$17,000
2013
$404
$0
$0
--%
$17,000
2011
$408
$0
$0
--%
$17,000

Average Home Price in 32609
Nearby Properties
Zip Code
Price
Bed
Bath
Sqft
Lot
Sold Date
$258,776
$258,776
3 Beds
2 Baths
1,241 Sqft
9,148 Lot (sqft)
Sold 07/28/2026
$290,000
$290,000
3 Beds
2 Baths
1,433 Sqft
4,356 Lot (sqft)
Sold 10/27/2026
$241,878
$241,878
3 Beds
2 Baths
1,095 Sqft
4,356 Lot (sqft)
Sold 10/27/2026
$286,294
$286,294
3 Beds
2 Baths
1,255 Sqft
4,792 Lot (sqft)
Sold 10/26/2026
$264,900
$264,900
3 Beds
2 Baths
1,185 Sqft
4,792 Lot (sqft)
Sold 09/29/2026
$277,000
$277,000
3 Beds
2 Baths
1,185 Sqft
5,663 Lot (sqft)
Sold 10/12/2026
$269,900
$269,900
3 Beds
2 Baths
1,155 Sqft
4,356 Lot (sqft)
Sold 10/27/2026
$284,999
$284,999
3 Beds
2 Baths
1,241 Sqft
4,356 Lot (sqft)
Sold 10/13/2026
$258,328
$258,328
3 Beds
2 Baths
1,185 Sqft
5,227 Lot (sqft)
Sold NaN/NaN/NaN