Member Features
Find Real Estate Bargain!
Full foreclosure details
Home value, equity and ownership info
Find homes priced below market
Get full access with a FREE Account
Already a member?
$192,500
Listing Price4beds
2baths
1,768sqft
15,914sqft lot
1419 E 76th St, Kansas City, MO 64131
Member Features
Find Real Estate Bargain!
Full foreclosure details
Home value, equity and ownership info
Find homes priced below market
Get full access with a FREE Account
Already a member?
For Sale
Off Market
Home type
Price / sqft
Year built
Home Details
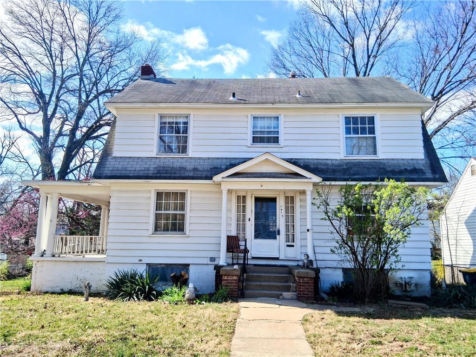
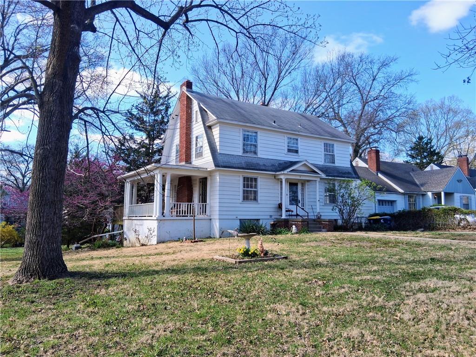
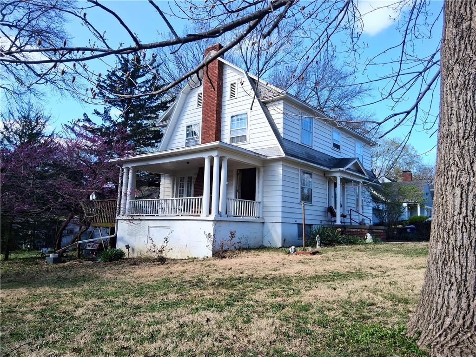
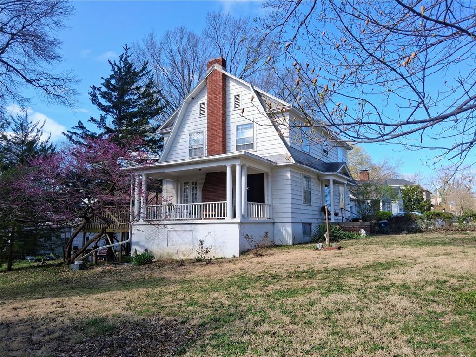
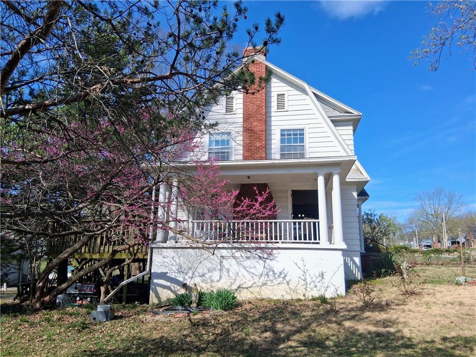
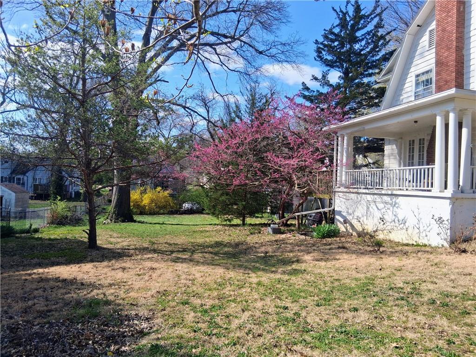
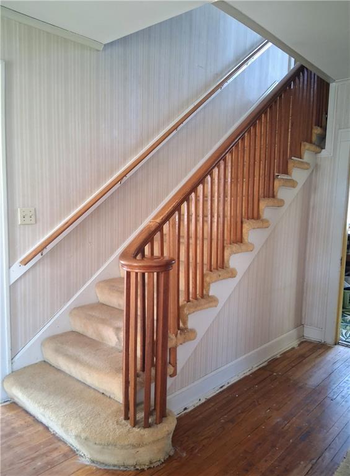
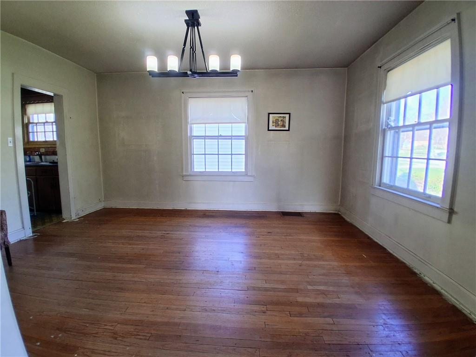
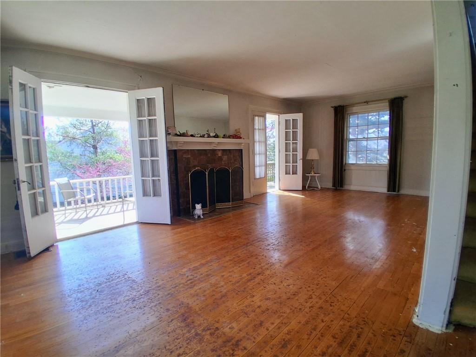
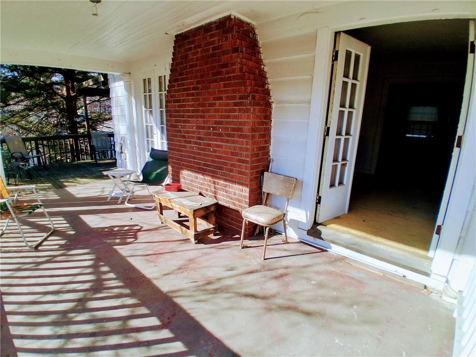
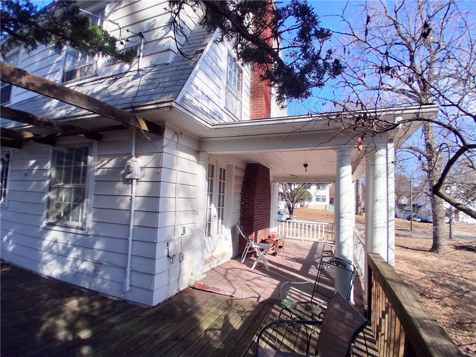
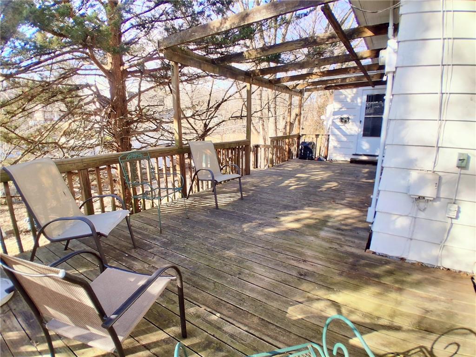
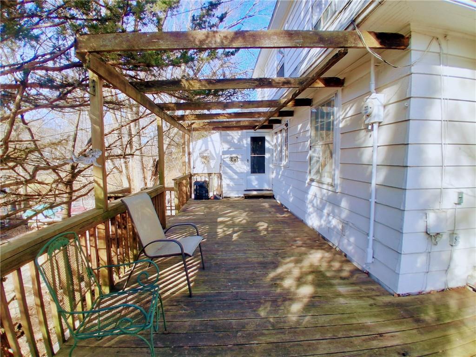
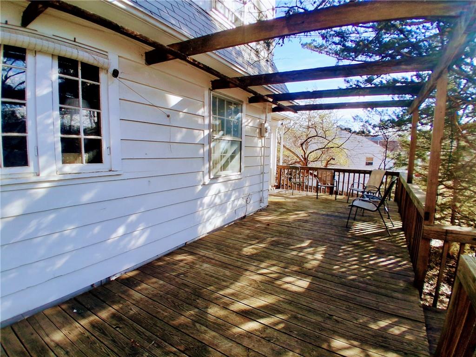
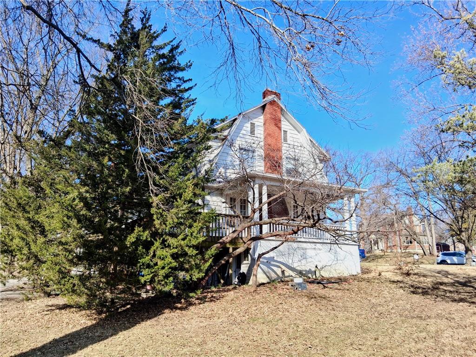
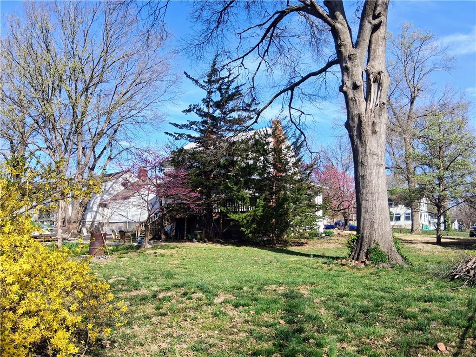
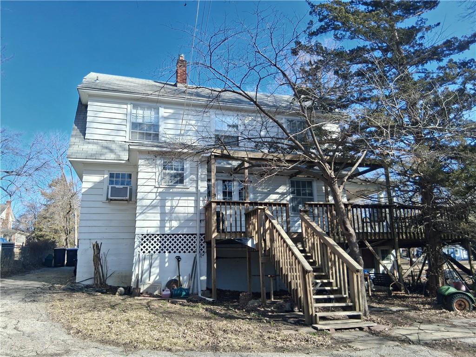
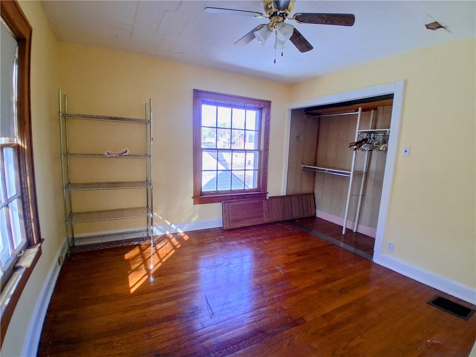
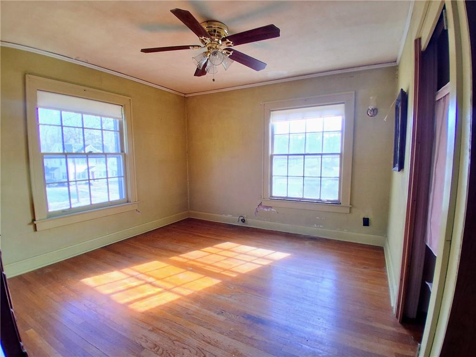
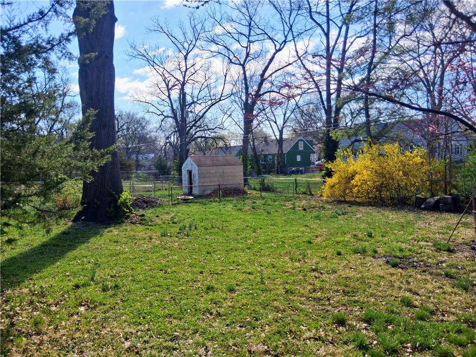
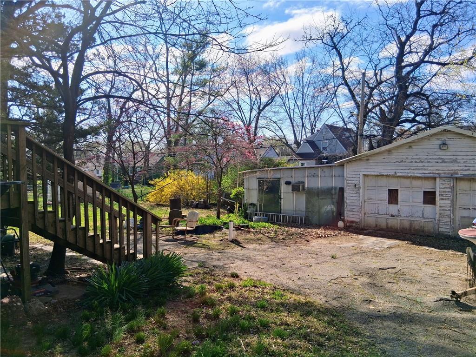
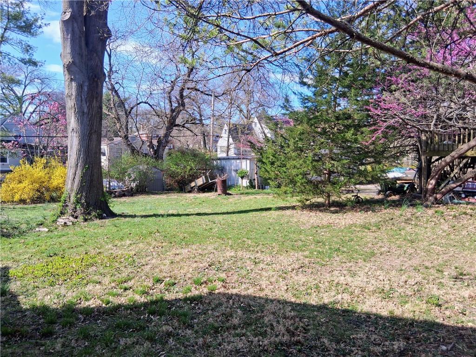
The potential of this Dutch Colonial near the Waldo and Brookside areas makes this home a must see. Step into this home with its charm and character and imagine the possibilities. According to the sellers, the railings are original and were refinished to bring out the beauty of the wood. The home boasts large original windows with an abundance of natural light. It is a four bedroom home with a non-conforming 5th bedroom in the basement. nThe large living room has a fireplace and double French doors that open onto a covered side porch with columns. The side porch with its beadboard ceiling offers the opportunity to bring the outside in and enjoy more living space. It connects to the back deck which is also readily accessible from the kitchen and the backyard. Turn the back entry off the kitchen into your personalized mudroom or easily use it for a pantry for extra storage. nThe large lot is park-like with its mature trees and open space for flower beds or a garden. The house sits on the west side of the lot, allowing for a large side yard on the east. The detached garage includes additional storage which was used as a workshop. The basement is waiting for your creativity and finishing touches. There is a kitchenette in the basement as well as laundry hook up. The furnace was recently replaced in 2021 and the water heater was replaced 7 years ago. The 100 amp electrical panel was updated in 2004. Two Google Nest doorbells (front and garage door as well as two Reolink Argus 3 Pr
Interior Details
1768
4
2
Has Heating:
Yes
Heating Type:
Forced Air With Air Conditioning
Has Cooling:
Yes
Cooling Type:
Central
Has Fuel:
Yes
Fuel Type:
Gas
Has Basement:
No
Basement Type:
Basement (unspecified)
Has Flooring:
No
Flooring Type:
Carpet
Has Fireplace:
Yes
Fireplace Type:
N/A
Property Details
15914
No
No
Type:
Garage, Detached
Location:
N/A
Status:
N/A
Number of Spaces:
2
No
No
No
No
Yes
No
No
Construction Details
Conventional
Wood Siding
N/A
Hip
Composition Shingle
Tax History
Year
Amount
Land
Improvement
Percent Change
Assessment
2020
$1,209
$4,218
$10,357
--%
$14,575
2019
$1,184
$4,218
$10,357
--%
$14,575
2018
$1,114
$3,018
$10,416
--%
$13,434
2017
$1,069
$3,018
$10,416
--%
$13,434
2016
$1,050
$1,578
$11,544
--%
$13,122
2014
$1,032
$1,547
$11,318
--%
$12,865
2012
$1,007
$1,547
$11,318
--%
$12,865
2012
$1,002
$1,547
$10,854
--%
$12,401

Average Home Price in 64131
Nearby Properties
Zip Code
Price
Bed
Bath
Sqft
Lot
Sold Date
$208,799
4 Beds
2 Baths
1,700 Sqft
13,304 Lot (sqft)
Sold 06/12/2026
$238,852
$238,852
3 Beds
2 Baths
1,619 Sqft
15,944 Lot (sqft)
Sold 06/04/2026
$333,391
3 Beds
2.5 Baths
1,780 Sqft
7,177 Lot (sqft)
Sold 10/27/2026
$137,123
2 Beds
1 Baths
1,786 Sqft
6,752 Lot (sqft)
Sold 10/27/2026
$155,558
$155,558
3 Beds
1 Baths
1,516 Sqft
6,509 Lot (sqft)
Sold 10/27/2026
$244,779
$244,779
3 Beds
1.5 Baths
1,988 Sqft
7,998 Lot (sqft)
Sold 10/26/2026
$198,826
$198,826
3 Beds
1.5 Baths
1,546 Sqft
12,563 Lot (sqft)
Sold 10/26/2026
$220,000
$220,000
3 Beds
2 Baths
1,754 Sqft
7,596 Lot (sqft)
Sold 10/05/2026