Member Features
Find Real Estate Bargain!
Full foreclosure details
Home value, equity and ownership info
Find homes priced below market
Get full access with a FREE Account
Already a member?
$260,000
Listing Price2beds
2baths
1,202sqft
4,792sqft lot

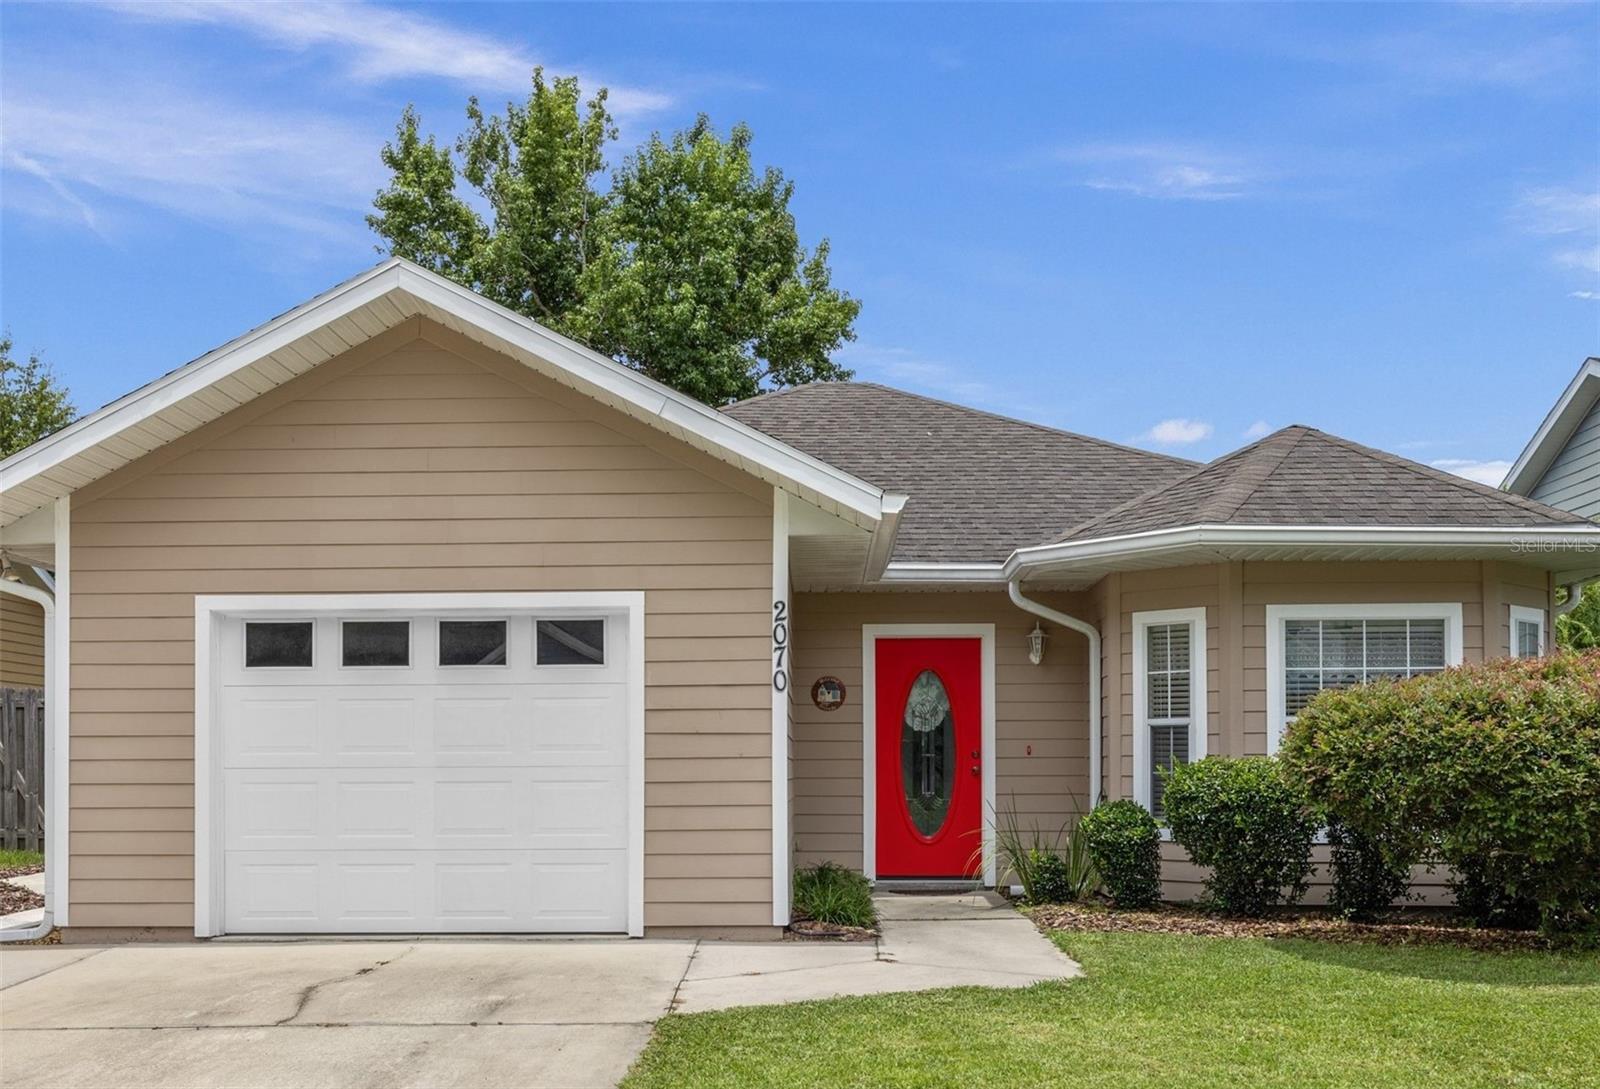
2070 Nw 76th Pl, Gainesville, FL 32609
Member Features
Find Real Estate Bargain!
Full foreclosure details
Home value, equity and ownership info
Find homes priced below market
Get full access with a FREE Account
Already a member?
For Sale
Off Market
Home type
Price / sqft
Year built
Home Details
Charming 2-bed/2-bath home in Eryns Garden at Buck Bay! The home features beautiful tile flooring throughout for easy maintenance and a clean aesthetic. The living room is light and bright, and the modern kitchen has a huge breakfast nook with plenty of room for a large gathering. Stepping into the primary suite you will discover an ensuite bath with shower/tub combo. There is a roomy guest bedroom and full guest bath. You will also find a washer and dryer in the garage that stay! Garden doors off the living room lead out to a large screened-in porch that overlooks the gorgeous backyard, making it an ideal place to unwind or daydream. Eryns Garden is a pet-friendly neighborhood that has access to nearby Hidden Lake. It is centrally located in Gainesville, so it is close to University of Florida, Shands, the Oaks Mall, and fabulous restaurants, stores and entertainment. Great price, great home, great location! Schedule a showing before it is gone!
Interior Details
1202
2
2
Has Heating:
Yes
Heating Type:
Forced Air With Air Conditioning
Has Cooling:
Yes
Cooling Type:
Central
Has Fuel:
Yes
Fuel Type:
Electric
Has Basement:
No
Basement Type:
N/A
Has Flooring:
No
Flooring Type:
Carpet
Has Fireplace:
Yes
Fireplace Type:
N/A
Property Details
4792
No
No
Type:
Driveway
Location:
N/A
Status:
N/A
Number of Spaces:
0
No
No
No
No
Yes
No
No
Construction Details
N/A
Fiber Cement Siding (hardi-board/hardi-plank)
N/A
Gable/hip
Asphalt
Tax History
Year
Amount
Land
Improvement
Percent Change
Assessment
2019
$1,583
$0
$0
--%
$102,582
2018
$1,451
$0
$0
--%
$100,670
2017
$1,444
$0
$0
--%
$98,600
2016
$1,405
$0
$0
--%
$96,580
2015
$2,650
$17,000
$89,900
--%
$106,900
2013
$1,478
$0
$0
--%
$97,600
2011
$1,281
$0
$0
--%
$93,180

Average Home Price in 32609
Nearby Properties
Zip Code
Price
Bed
Bath
Sqft
Lot
Sold Date
$258,776
$258,776
3 Beds
2 Baths
1,241 Sqft
9,148 Lot (sqft)
Sold 07/28/2026
$260,000
$260,000
2 Beds
2 Baths
1,202 Sqft
4,792 Lot (sqft)
Sold 09/29/2026
$269,900
$269,900
3 Beds
2 Baths
1,155 Sqft
4,356 Lot (sqft)
Sold 10/06/2026
$241,878
$241,878
3 Beds
2 Baths
1,095 Sqft
4,356 Lot (sqft)
Sold 10/06/2026
$286,294
$286,294
3 Beds
2 Baths
1,255 Sqft
4,792 Lot (sqft)
Sold 10/06/2026
$--
2 Beds
2 Baths
1,056 Sqft
4,792 Lot (sqft)
Sold 09/29/2026
$258,328
$258,328
3 Beds
2 Baths
1,185 Sqft
5,227 Lot (sqft)
Sold NaN/NaN/NaN
$264,900
$264,900
3 Beds
2 Baths
1,185 Sqft
4,792 Lot (sqft)
Sold 09/29/2026
$269,900
$269,900
3 Beds
2 Baths
1,241 Sqft
4,792 Lot (sqft)
Sold 07/10/2025