Member Features
Find Real Estate Bargain!
Full foreclosure details
Home value, equity and ownership info
Find homes priced below market
Get full access with a FREE Account
Already a member?
$515,000
Listing Price3beds
2baths
1,950sqft
219,107sqft lot
W11862 769th Ave, River Falls, WI 54022
Member Features
Find Real Estate Bargain!
Full foreclosure details
Home value, equity and ownership info
Find homes priced below market
Get full access with a FREE Account
Already a member?
For Sale
Off Market
Home type
Price / sqft
Year built
Home Details
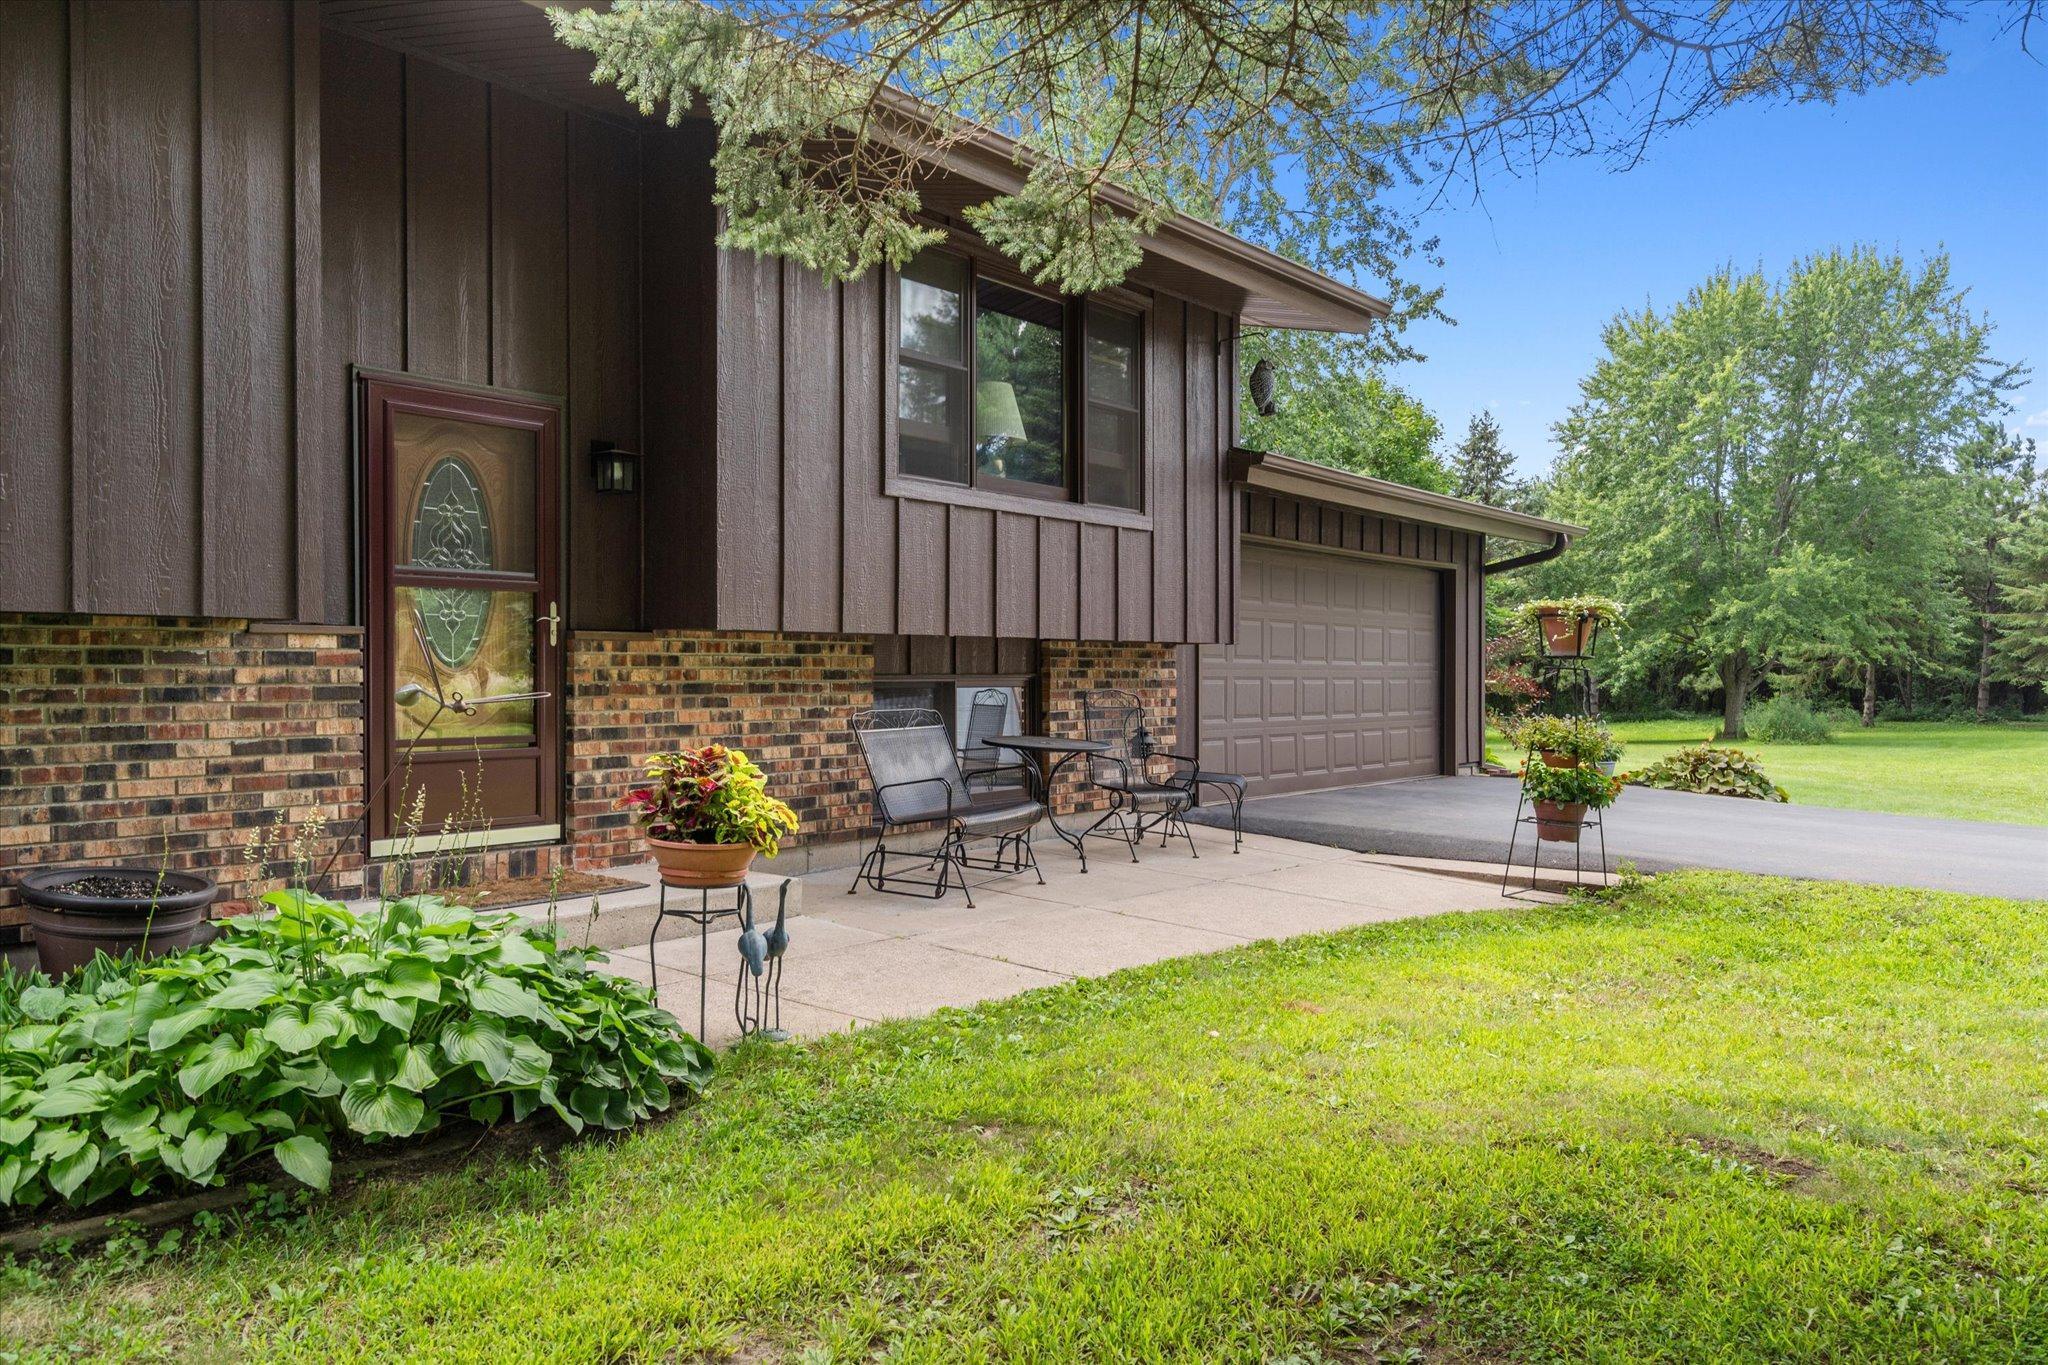
Welcome to this meticulously maintained River Falls home, set on a private and scenic 5-acre lot filled with mature trees, established gardens, and privacy in every direction. Offering the perfect balance of serenity and convenience, the property is just minutes from Prescott, River Falls, and Hudson. Truly move-in-ready home boasts numerous updates for peace of mind, including a new roof (2024), furnace (2023), seamless gutters (2021), Hardie Board siding, patio door (2020) and attic insulation (2021). Additional improvements include a new well pump and pressure tank (2021), an insulated and finished garage (2022), a new chimney liner (2019), new carpet (2023), washer and dryer (2024) and a freshly paved driveway (2018). The private asphalt driveway leads to the home and outbuilding, providing the extra garage and storage space youve been searching for. Inside, the upgraded windows flood the home with natural light. The main level features 3 bedrooms and 2 bathrooms, including a private primary suite. The open kitchen and dining areas lead to a large deck and screened porch, ideal for relaxing or entertaining, while overlooking the spacious fenced backyard. The lower level offers a cozy family room with a wood-burning stove and new carpet, making it the perfect secondary living space. Located just minutes from the Kinnikinnick River and State Park, youll have access to the best trout fishing and miles of scenic hiking, mountain biking, and cross-country skiing the area has t
Interior Details
1950
3
2
Has Heating:
No
Heating Type:
N/A
Has Cooling:
No
Cooling Type:
N/A
Has Fuel:
No
Fuel Type:
N/A
Has Basement:
No
Basement Type:
N/A
Has Flooring:
No
Flooring Type:
N/A
Has Fireplace:
Yes
Fireplace Type:
N/A
Property Details
219107
No
No
Type:
N/A
Location:
N/A
Status:
N/A
Number of Spaces:
N/A
N/A
N/A
N/A
N/A
N/A
N/A
N/A
Construction Details
N/A
N/A
N/A
N/A
N/A
Tax History
Year
Amount
Land
Improvement
Percent Change
Assessment
2020
$4,098
$84,500
$187,600
--%
$272,100
2019
$4,134
$84,500
$178,800
--%
$263,300
2018
$4,170
$70,000
$151,100
--%
$221,100
2017
$4,401
$70,000
$151,100
--%
$221,100
2016
$4,087
$70,000
$151,100
--%
$221,100
2014
$3,889
$70,000
$151,100
--%
$221,100
2013
$3,567
$70,000
$151,100
--%
$221,100
2012
$3,721
$70,000
$151,100
--%
$221,100

Average Home Price in 54022
Nearby Properties
Zip Code
Price
Bed
Bath
Sqft
Lot
Sold Date
$515,000
$515,000
3 Beds
2 Baths
1,950 Sqft
219,107 Lot (sqft)
Sold 10/26/2026
Calculators
Mortgage
Mortgage Calculator
Details for W11862 769TH AVE
Property Debt
Foreclosure Contact Details
Similar Homes Nearby

Guides for 769 Th Ave

Tacoma’s real estate market shows a notable growth trend from late 2023 to mid-2024, with property values, sale prices and value per sqft all rising. The market is active and competitive, favoring sellers but posing a challenge for buyers. #RealEstateMarket #Tacoma