Member Features
Find Real Estate Bargain!
Full foreclosure details
Home value, equity and ownership info
Find homes priced below market
Get full access with a FREE Account
Already a member?
$949,950
Listing Price5beds
4baths
3,068sqft
9,496sqft lot
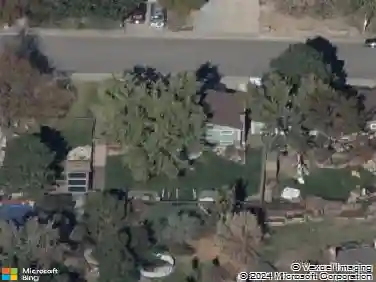
12157 W 75th Ln, Arvada, CO 80005
Member Features
Find Real Estate Bargain!
Full foreclosure details
Home value, equity and ownership info
Find homes priced below market
Get full access with a FREE Account
Already a member?
For Sale
Off Market
Home type
Price / sqft
Year built
Home Details
Seller CONCESSION in the amount of $18, 000 for the Buyers to use for Interest Rate buydown and or prepaids and Closing Costs with an Acceptable OFFER. Situated in the ever-popular RIDGE AT HARVEST LANE NEIGHBORHOOD OVERLOOKING The valley below and great MOUNTAIN VIEWS from the Primary Bedroom windows. With a nice backyard backing to OPEN SPACE this is a GREAT place to call HOME. Conveniently located within easy access to all conveniences including light rail system and roads leading N, S, E and West. The Nouveux Model by Advocate Homes is one of THEIR more popular floor plans and since this was the BUILDERS home originally it has some nice, upgraded features. the current owner added a FAMILY ROOM addition which expands the MAIN FLOOR family room to an expansive size and has a built-in desk and added cabinetry, ample room for a Large BIG screen TV, BUT WAIT there is HOME THEATER ROOM in the Basement. The Main Floor STUDY/OFFICE was expanded by the original owner and has beautiful leaded glass entry doors and a Bay Window. There is a FORMAL LIVING ROOM, NICE DINING ROOM and Grand Foyer at the Entry to the home. The Kitchen has been updated with new cabinetry and upgraded appliances which are included. The LARGE PANTRY is another added FEATURE. There's ample EATING SPACE in the Kitchen with access to the backyard deck and garden area. On the Upper floor the Original owners added a bonus room that can be used for a small child's bedroom or a playroom to house toys and
Interior Details
3068
5
4
Has Heating:
Yes
Heating Type:
Forced Air With Air Conditioning
Has Cooling:
Yes
Cooling Type:
Central
Has Fuel:
No
Fuel Type:
N/A
Has Basement:
No
Basement Type:
Basement (unspecified)
Has Flooring:
No
Flooring Type:
N/A
Has Fireplace:
Yes
Fireplace Type:
N/A
Property Details
9496
Yes
Yes
Type:
Garage, Attached
Location:
N/A
Status:
N/A
Number of Spaces:
2
No
No
No
No
Yes
No
No
Construction Details
Bi-level
N/A
N/A
N/A
Wood Shingle
Tax History
Year
Amount
Land
Improvement
Percent Change
Assessment
2019
$4,262
$11,611
$33,166
--%
$44,777
2019
$4,262
$11,611
$33,166
--%
$44,777
2018
$4,083
$8,304
$33,397
--%
$41,701
2017
$3,737
$8,304
$33,397
--%
$41,701
2016
$3,814
$8,696
$31,983
--%
$40,679
2014
$3,465
$8,010
$26,594
--%
$34,604
2013
$3,472
$8,010
$26,594
--%
$34,604
2012
$3,332
$6,867
$26,722
--%
$33,589

Average Home Price in 80005
Nearby Properties
Zip Code
Price
Bed
Bath
Sqft
Lot
Sold Date
$1,099,043
$1,099,043
3 Beds
4.25 Baths
2,620 Sqft
22,782 Lot (sqft)
Sold 09/01/2026
$915,262
$915,262
3 Beds
2.75 Baths
2,667 Sqft
8,756 Lot (sqft)
Sold 08/06/2026
$949,950
$949,950
5 Beds
4 Baths
3,068 Sqft
9,496 Lot (sqft)
Sold 10/26/2026
$954,169
$954,169
4 Beds
4.25 Baths
2,650 Sqft
7,884 Lot (sqft)
Sold 10/26/2026
$801,260
$801,260
4 Beds
3 Baths
2,674 Sqft
7,971 Lot (sqft)
Sold 10/26/2026
$1,129,403
$1,129,403
2 Beds
3 Baths
2,969 Sqft
97,792 Lot (sqft)
Sold 10/26/2026
$1,195,000
$1,195,000
4 Beds
4.25 Baths
3,374 Sqft
12,807 Lot (sqft)
Sold 08/27/2026
$897,025
$897,025
3 Beds
4.25 Baths
2,684 Sqft
12,981 Lot (sqft)
Sold 10/26/2026
$873,627
$873,627
4 Beds
6 Baths
2,729 Sqft
14,113 Lot (sqft)
Sold 08/25/2026