Member Features
Find Real Estate Bargain!
Full foreclosure details
Home value, equity and ownership info
Find homes priced below market
Get full access with a FREE Account
Already a member?
$259,269
Listing Price3beds
1baths
780sqft
4,464sqft lot
6036 S 74th Ave, Summit Argo, IL 60501
Member Features
Find Real Estate Bargain!
Full foreclosure details
Home value, equity and ownership info
Find homes priced below market
Get full access with a FREE Account
Already a member?
For Sale
Off Market
Home type
Price / sqft
Year built
Home Details
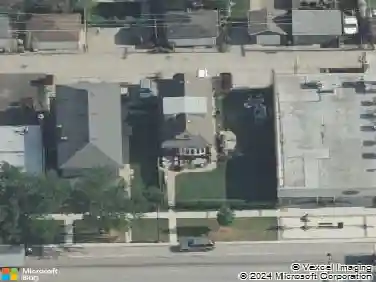
Conveniently located across the street from Graves Elementary School and Heritage Middle School, this two story home offers flexibility for a variety of living arrangements. It is currently set up and being used as a two unit property, with the potential to continue that use or convert to a single family residence. Buyers should verify zoning and intended use directly with the village. The main level features a two bedroom, one bath layout with access to the basement, which includes laundry. The second level offers an additional two bedrooms and one bath, providing a similar footprint upstairs. Outside, you will find a detached two car garage and a fenced backyard, adding practical outdoor space and off street parking. Walk to Graves Elementary, Heritage Middle School AND Argo High School. This property presents an opportunity for those seeking versatility in a well located setting. Being sold "AS IS".
Interior Details
780
3
1
Has Heating:
Yes
Heating Type:
Yes
Has Cooling:
Yes
Cooling Type:
N/A
Has Fuel:
No
Fuel Type:
N/A
Has Basement:
No
Basement Type:
Unfinished
Has Flooring:
No
Flooring Type:
N/A
Has Fireplace:
Yes
Fireplace Type:
N/A
Property Details
4464
No
No
Type:
Garage, Detached
Location:
N/A
Status:
N/A
Number of Spaces:
2
N/A
N/A
N/A
N/A
N/A
N/A
N/A
Construction Details
N/A
Brick/stone (brick And/or Stone)
N/A
N/A
Asphalt
Tax History
Year
Amount
Land
Improvement
Percent Change
Assessment
2018
$4,402
$2,566
$10,771
--%
$13,337
2017
$4,422
$2,566
$10,771
--%
$13,337
2016
$4,101
$2,232
$8,950
--%
$11,182
2015
$3,917
$2,232
$8,950
--%
$11,182
2014
$3,858
$2,232
$8,950
--%
$11,182
2012
$4,442
$2,232
$10,873
--%
$13,105
2011
$4,296
$2,232
$10,873
--%
$13,105

Average Home Price in 60501
Nearby Properties
Zip Code
Price
Bed
Bath
Sqft
Lot
Sold Date
$201,199
$201,199
3 Beds
1 Baths
756 Sqft
3,720 Lot (sqft)
Sold 10/26/2026
$259,269
$259,269
3 Beds
1 Baths
780 Sqft
4,464 Lot (sqft)
Sold 10/27/2026
$291,246
$291,246
3 Beds
1.5 Baths
768 Sqft
3,510 Lot (sqft)
Sold 10/27/2026
$274,082
$274,082
3 Beds
1 Baths
756 Sqft
3,720 Lot (sqft)
Sold 10/26/2026
$349,445
$349,445
2 Beds
1 Baths
819 Sqft
3,720 Lot (sqft)
Sold NaN/NaN/NaN
$331,978
$331,978
3 Beds
1 Baths
828 Sqft
3,036 Lot (sqft)
Sold 10/26/2026
$80,000
3 Beds
1 Baths
792 Sqft
3,720 Lot (sqft)
Sold 09/29/2026
$125,000
$125,000
2 Beds
1 Baths
800 Sqft
3,125 Lot (sqft)
Sold 10/13/2026
$280,000
$280,000
2 Beds
1 Baths
756 Sqft
3,720 Lot (sqft)
Sold 10/27/2026