Member Features
Find Real Estate Bargain!
Full foreclosure details
Home value, equity and ownership info
Find homes priced below market
Get full access with a FREE Account
Already a member?
$1,300,000
Listing Price4beds
3.5baths
4,191sqft
78,844sqft lot
1570 Se 73rd Pl, Ocala, FL 34480
Member Features
Find Real Estate Bargain!
Full foreclosure details
Home value, equity and ownership info
Find homes priced below market
Get full access with a FREE Account
Already a member?
For Sale
Off Market
Home type
Price / sqft
Year built
Home Details
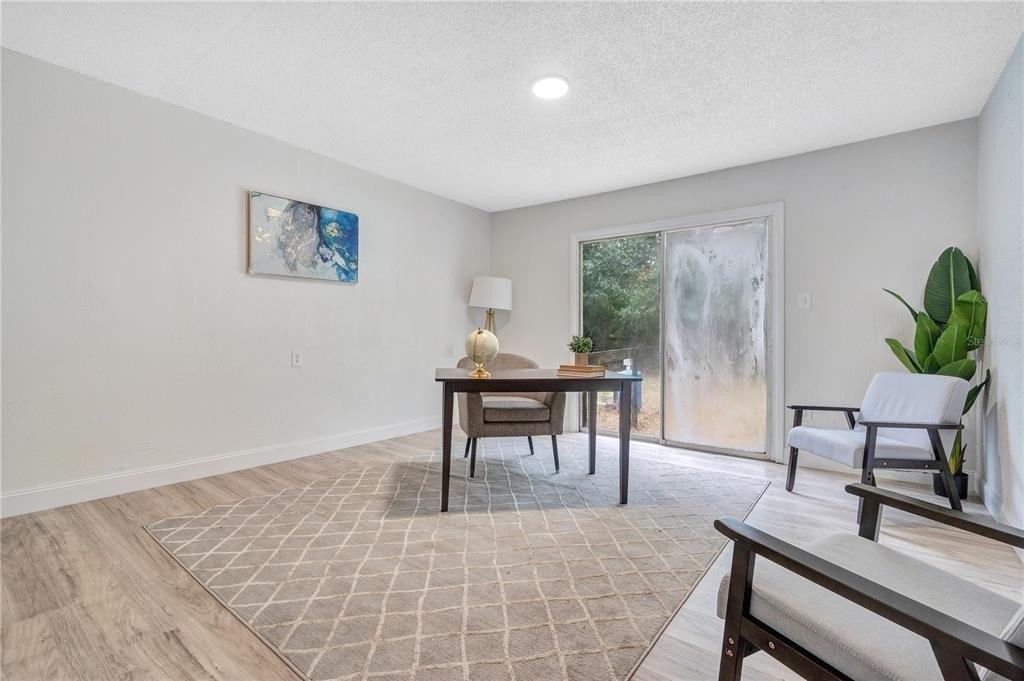
Welcome to this charming two-story red brick home tucked along the back of the driving range in the sought after Country Club of Ocala, offering unmatched views straight down to the clubhouse. If you love golf or have golfers in the family, having a driving range and full practice center right in your backyard is an incredible bonus! Inside, the home offers a comfortable and well-designed layout with 4 bedrooms and 3.5 bathrooms, along with a 3 car garage. The spacious primary suite is located downstairs and features an attached den/office, perfect for working from home or enjoying a quiet reading space. A second bedroom with its own full bath is also conveniently located on the main floor. Large picture windows throughout the main living areas fill the home with beautiful natural light and capture peaceful views of the oversized backyard and golf practice area beyond. The kitchen includes a center island and a cozy breakfast nook overlooking the grounds, while the formal living room with a gas fireplace and separate dining room offer wonderful spaces for hosting. Situated on almost 2 acres, this property provides a great backyard. Upstairs, a generous family room with built-in cabinetry and an additional room with its own bar both open to a lovely balcony, an inviting spot to soak in the panoramic golf views. Two additional bedrooms share a Jack-and-Jill bath, creating a perfect layout for family or visiting guests. Whether you're raising a family or a true golf enthusiast s
Interior Details
4191
4
3.5
Has Heating:
Yes
Heating Type:
Heat Pump
Has Cooling:
Yes
Cooling Type:
Central
Has Fuel:
Yes
Fuel Type:
Electric
Has Basement:
No
Basement Type:
N/A
Has Flooring:
No
Flooring Type:
Carpet
Has Fireplace:
Yes
Fireplace Type:
N/A
Property Details
78844
Yes
Yes
Type:
Garage, Attached
Location:
N/A
Status:
N/A
Number of Spaces:
4
No
No
No
No
Yes
No
No
Construction Details
Custom Design
Brick
N/A
Hip
Fiberglass
Tax History
Year
Amount
Land
Improvement
Percent Change
Assessment
2020
$9,119
$0
$0
--%
$574,111
2019
$9,001
$0
$0
--%
$561,203
2018
$8,509
$0
$0
--%
$550,739
2017
$8,356
$0
$0
--%
$539,411
2016
$8,274
$0
$0
--%
$528,316
2014
$7,858
$0
$0
--%
$520,479
2013
$7,642
$0
$0
--%
$512,787
2012
$7,483
$0
$0
--%
$504,215

Average Home Price in 34480
Nearby Properties
Zip Code
Price
Bed
Bath
Sqft
Lot
Sold Date
$1,275,000
$1,275,000
5 Beds
4 Baths
4,427 Sqft
43,560 Lot (sqft)
Sold 10/26/2026
$1,207,869
$1,207,869
4 Beds
5 Baths
3,627 Sqft
43,560 Lot (sqft)
Sold 10/13/2026
$999,000
$999,000
4 Beds
4 Baths
3,616 Sqft
44,867 Lot (sqft)
Sold 09/29/2026
$1,400,434
$1,400,434
5 Beds
3 Baths
4,374 Sqft
87,991 Lot (sqft)
Sold 10/27/2026