Member Features
Find Real Estate Bargain!
Full foreclosure details
Home value, equity and ownership info
Find homes priced below market
Get full access with a FREE Account
Already a member?
$999,000
Listing Price4beds
4baths
3,616sqft
44,867sqft lot
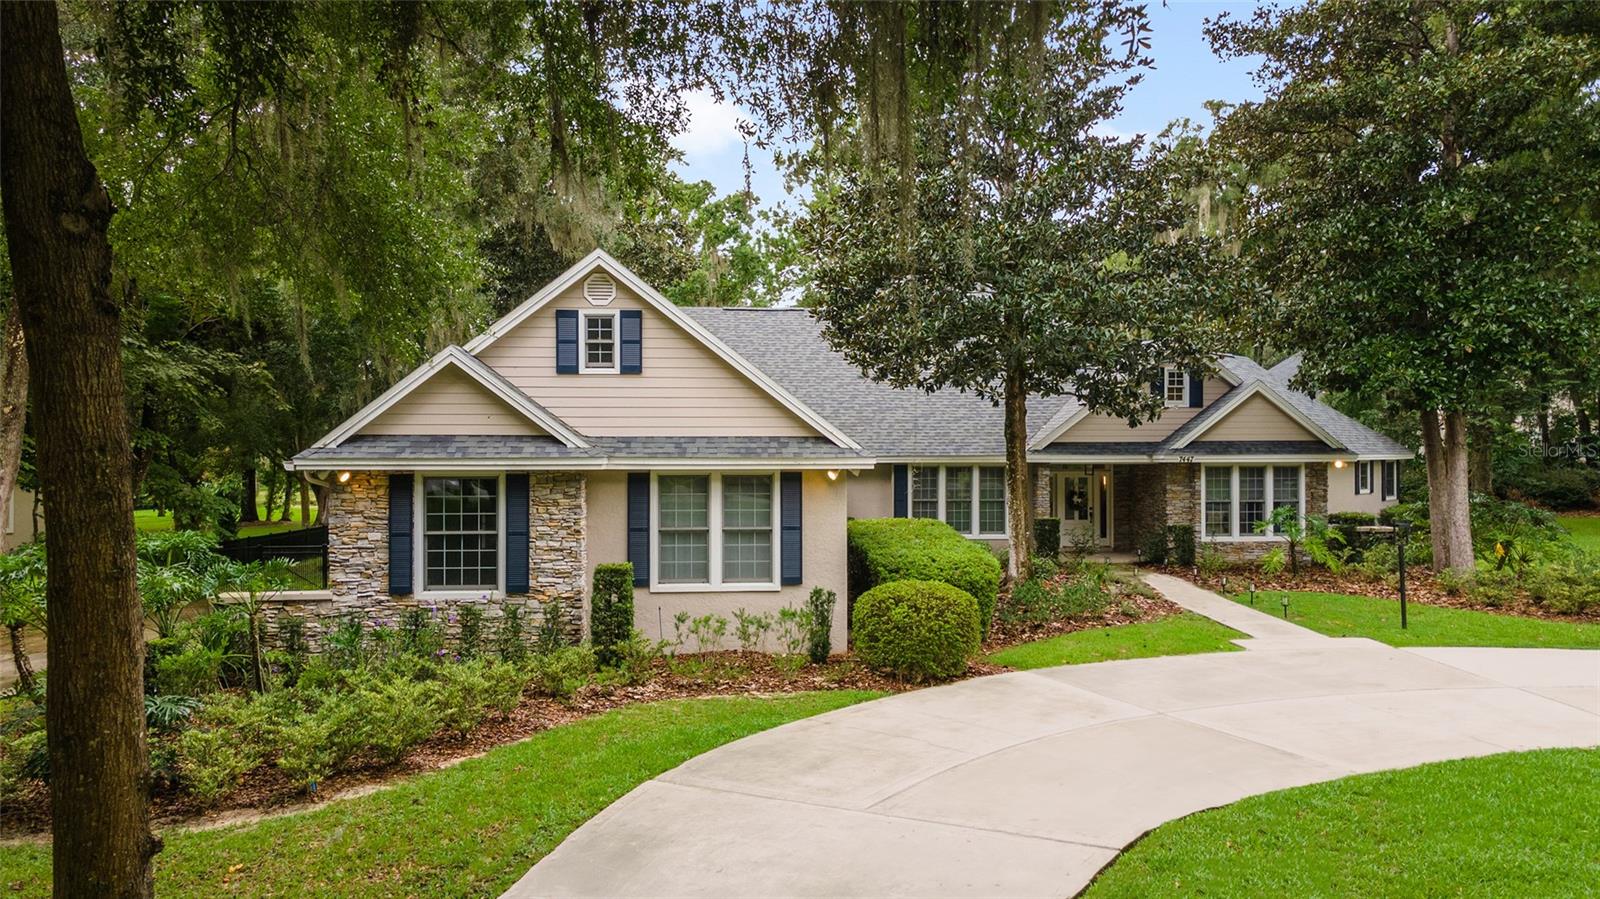
7447 Se 12th Cir, Ocala, FL 34480
Member Features
Find Real Estate Bargain!
Full foreclosure details
Home value, equity and ownership info
Find homes priced below market
Get full access with a FREE Account
Already a member?
For Sale
Off Market
Home type
Price / sqft
Year built
Home Details
Welcome to this stunning 4-bedroom, 3.5-bathroom pool home, perfectly nestled on the 11th green of the Country Club of Ocala. This elegant residence offers a park-like setting, creating a serene retreat with mature landscaping and golf course views. Step inside to discover formal living and dining areas that flow seamlessly into the spacious kitchen, featuring granite countertops, a center island, newer appliances, including a refrigerator, cooktop, and microwave. The adjacent breakfast room looks out to the pool, making it the perfect spot to start your day. Separating the breakfast room from the family room is a gas fireplace. The family room, which also opens to the kitchen, has a wall of windows and lots of natural light shining through. The master suite offers a tranquil escape with a walk-in closet complete with built-ins and a nice en-suite bathroom featuring a double vanity and walk-in shower. The split bedroom floor plan provides privacy, with two additional bedrooms sharing a Jack-and-Jill bath. The versatile fourth bedroom, which can also function as a home office, is conveniently located near a full bathroom that doubles as a pool bath. Step outside to your private oasis, where a screened lanai leads to the sparkling pool and spa, ideal for outdoor living and entertaining. Recent updates include a new roof in 2021, 5 ton HVAC in 2016, 2 ton HVAC in 2022 and a whole-home generator in 2021, offering peace of mind. The exterior of the home was repainted about 5 years
Interior Details
3616
4
4
Has Heating:
Yes
Heating Type:
Heat Pump
Has Cooling:
Yes
Cooling Type:
Central
Has Fuel:
Yes
Fuel Type:
Electric
Has Basement:
No
Basement Type:
N/A
Has Flooring:
No
Flooring Type:
Carpet
Has Fireplace:
Yes
Fireplace Type:
N/A
Property Details
44867
Yes
Yes
Type:
Garage, Attached
Location:
N/A
Status:
N/A
Number of Spaces:
4
No
No
No
No
Yes
No
No
Construction Details
Custom Design
Wood
N/A
N/A
Fiberglass
Tax History
Year
Amount
Land
Improvement
Percent Change
Assessment
2020
$7,901
$108,150
$392,126
--%
$500,276
2019
$8,222
$0
$0
--%
$514,475
2018
$7,773
$141,110
$404,191
--%
$504,882
2017
$7,666
$141,110
$394,938
--%
$496,553
2016
$8,085
$141,110
$375,294
--%
$478,875
2014
$7,206
$0
$0
--%
$440,681
2013
$6,254
$0
$0
--%
$423,523
2012
$6,333
$0
$0
--%
$429,916

Average Home Price in 34480
Nearby Properties
Zip Code
Price
Bed
Bath
Sqft
Lot
Sold Date
$1,195,000
$1,195,000
3 Beds
4 Baths
3,545 Sqft
36,155 Lot (sqft)
Sold 10/13/2026
$1,207,239
$1,207,239
4 Beds
5 Baths
3,627 Sqft
43,560 Lot (sqft)
Sold 10/13/2026
$999,000
$999,000
4 Beds
4 Baths
3,616 Sqft
44,867 Lot (sqft)
Sold 09/29/2026
$819,234
$819,234
4 Beds
3.5 Baths
3,280 Sqft
43,560 Lot (sqft)
Sold 10/13/2026