Member Features
Find Real Estate Bargain!
Full foreclosure details
Home value, equity and ownership info
Find homes priced below market
Get full access with a FREE Account
Already a member?
$2,099,900
Listing Price7beds
7baths
4,845sqft
51,401sqft lot
9255 W 73rd Pl, Arvada, CO 80005
Member Features
Find Real Estate Bargain!
Full foreclosure details
Home value, equity and ownership info
Find homes priced below market
Get full access with a FREE Account
Already a member?
For Sale
Off Market
Home type
Price / sqft
Year built
Home Details
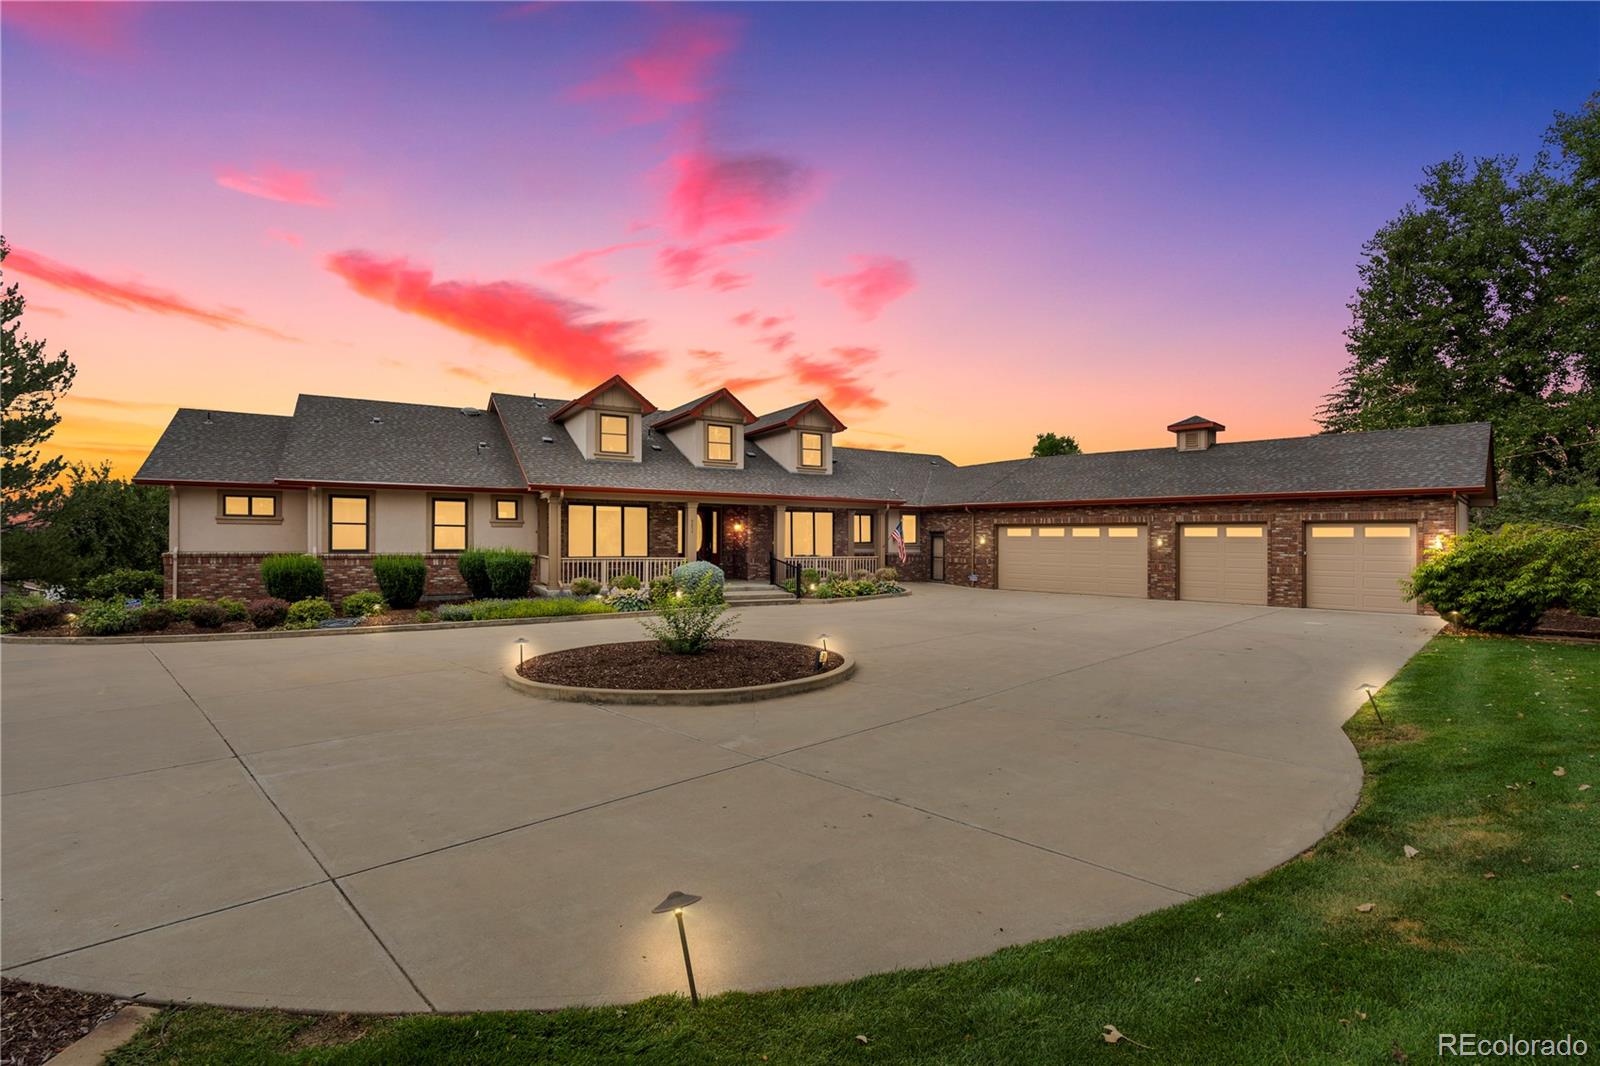
Welcome to your dream estate in Arvada. Extraordinary custom-built residence, hitting the market for the first time. Set on a pristine 1.18-acre parcel w/ highly sought-after ditch rights, this expansive property delivers stunning views, providing the perfect oasis for privacy & entertaining. Encompassing an impressive 8, 672 total square feet, boasts 7 generously sized beds & 7 exquisitely designed baths, ensuring space for family & guests. The homes thoughtful layout allows for effortless main-level living, while the large yet partially finished walk-out basement presents endless possibilities for entertainment or potential for future customization. This lower level includes a large family room with a brick-surround gas fireplace, kitchen/bar, game area, two additional bedrooms, craft room, and extensive unfinished space for storage. The upper level features a guest suite/apartment complete w/ bedroom & bathroom & living area. Gourmet kitchen w/ high-end stainless-steel appliances, includes built-in refrigerator, double ovens, warming drawer, 2 dishwashers, gas cooktop, & Wolf exhaust hood. Custom cabinetry w/ dovetail joints & soft-close hinges, granite countertops & large island w/ prep sink. Spacious family room, anchored by a brick-lined fireplace, flows from the kitchen, creating an inviting space. Designed w/ accessibility in mind, features grab bars in the primary & powder bathrooms, a walk-in tub on the main level, 32 doorways, el
Interior Details
4845
7
7
Has Heating:
Yes
Heating Type:
Forced Air With Air Conditioning
Has Cooling:
No
Cooling Type:
N/A
Has Fuel:
No
Fuel Type:
N/A
Has Basement:
No
Basement Type:
Basement (unspecified)
Has Flooring:
No
Flooring Type:
N/A
Has Fireplace:
Yes
Fireplace Type:
N/A
Property Details
51401
Yes
Yes
Type:
Garage, Attached
Location:
N/A
Status:
N/A
Number of Spaces:
5
No
No
No
No
Yes
No
No
Construction Details
Bi-level
N/A
N/A
N/A
N/A
Tax History
Year
Amount
Land
Improvement
Percent Change
Assessment
2019
$8,433
$19,033
$69,559
--%
$88,592
2019
$8,433
$19,033
$69,559
--%
$88,592
2018
$7,443
$16,600
$59,418
--%
$76,018
2017
$6,813
$16,600
$59,418
--%
$76,018
2016
$7,308
$13,163
$63,640
--%
$76,803
2014
$7,730
$11,911
$64,444
--%
$76,355
2013
$7,747
$11,911
$64,444
--%
$76,355
2012
$7,216
$10,364
$61,579
--%
$71,943

Average Home Price in 80005
Nearby Properties
Zip Code
Price
Bed
Bath
Sqft
Lot
Sold Date
$2,099,900
$2,099,900
7 Beds
7 Baths
4,845 Sqft
51,401 Lot (sqft)
Sold 09/29/2026