Member Features
Find Real Estate Bargain!
Full foreclosure details
Home value, equity and ownership info
Find homes priced below market
Get full access with a FREE Account
Already a member?
$1,625,000
Listing Price6beds
5baths
6,784sqft
216,058sqft lot
2380 Se 73rd Loop, Ocala, FL 34480
Member Features
Find Real Estate Bargain!
Full foreclosure details
Home value, equity and ownership info
Find homes priced below market
Get full access with a FREE Account
Already a member?
For Sale
Off Market
Home type
Price / sqft
Year built
Home Details
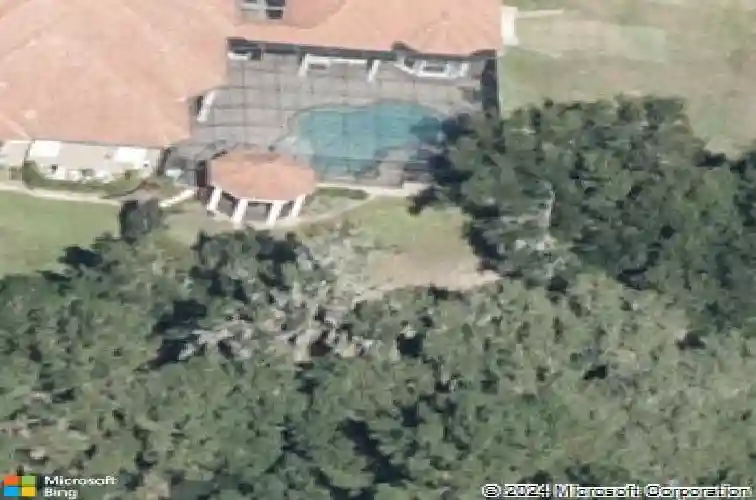
One or more photo(s) has been virtually staged. Privately positioned at the end of a peaceful cul-de-sac and shaded by magnificent century-old oaks, this gated estate offers nearly five acres and an exceptional lifestyle in one of Ocalas most desirable settings. The resort-style outdoor retreat features a saltwater pool with cascading waterfalls, an expansive screened lanai, and a fully equipped summer kitchen-creating the perfect backdrop for year-round entertaining and relaxed Florida living.nnInside, more than 6,700 square feet of thoughtfully designed living space offers remarkable flexibility, including a private study, in-law or guest suite, media room, and a rare climate-controlled basement workshop-ideal for a collector, hobbyist, or anyone seeking space beyond the ordinary. The recently renovated kitchen features custom cabinetry and solid-surface countertops and opens seamlessly to the impressive great room, where one of three fireplaces adds warmth and character.nnA whole-house generator, two tankless water heaters, and elevated construction provide added comfort and peace of mind. Offering privacy, versatility, and resort-inspired amenities, this extraordinary Ocala estate is designed for gracious everyday living and unforgettable entertaining.nnConveniently located just minutes from Ocala's leading medical facilities, downtown Ocala, premier dining, shopping, top-rated schools, and the Florida Greenway and Santos Trail systems, this estate offers an unmatched bal
Interior Details
6784
6
5
Has Heating:
Yes
Heating Type:
Heat Pump
Has Cooling:
Yes
Cooling Type:
Central
Has Fuel:
Yes
Fuel Type:
Electric
Has Basement:
No
Basement Type:
N/A
Has Flooring:
No
Flooring Type:
Carpet
Has Fireplace:
Yes
Fireplace Type:
N/A
Property Details
216058
Yes
Yes
Type:
Garage, Attached
Location:
N/A
Status:
N/A
Number of Spaces:
4
No
No
No
No
Yes
No
No
Construction Details
Custom Design
Concrete Block
N/A
Hip
Concrete
Tax History
Year
Amount
Land
Improvement
Percent Change
Assessment
2020
$14,953
$0
$0
--%
$927,804
2019
$14,766
$69,520
$930,471
--%
$906,944
2018
$15,151
$0
$0
--%
$964,718
2017
$14,881
$0
$0
--%
$944,876
2016
$14,755
$95,155
$830,287
--%
$925,442
2014
$14,772
$0
$0
--%
$959,385
2013
$13,592
$0
$0
--%
$895,529
2012
$13,306
$0
$0
--%
$880,559

Average Home Price in 34480
Nearby Properties
Zip Code
Price
Bed
Bath
Sqft
Lot
Sold Date
$1,625,000
$1,625,000
6 Beds
5 Baths
6,784 Sqft
216,058 Lot (sqft)
Sold 10/18/2026