Member Features
Find Real Estate Bargain!
Full foreclosure details
Home value, equity and ownership info
Find homes priced below market
Get full access with a FREE Account
Already a member?
$315,458
Listing Price--beds
1baths
750sqft
6,849sqft lot
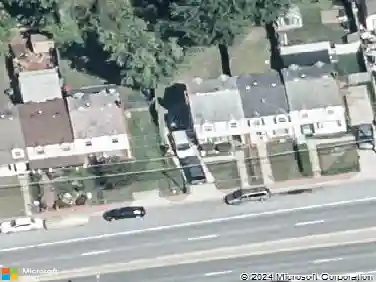
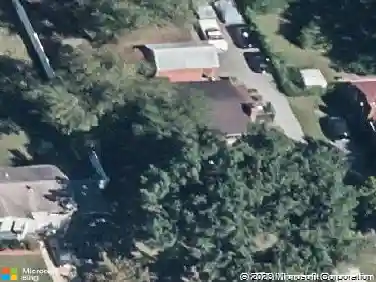
4202 73rd Ave, Hyattsville, MD 20784
Member Features
Find Real Estate Bargain!
Full foreclosure details
Home value, equity and ownership info
Find homes priced below market
Get full access with a FREE Account
Already a member?
For Sale
Home type
Price / sqft
Year built
Home Details
OFFER DEADLINE! Please submit your HIGHEST and BEST offers by Monday, 8/3, at 5:00pm. We are looking at the full package so please include all pertinent terms. No escalation clauses! Multiple offers received. Welcome to 4202 73rd Avenue in Hyattsville-a charming 2-bedroom, 1-bath home offering 750 square feet of comfortable living space on a fully fenced 0.16-acre lot. Whether you're a first-time homebuyer, looking to downsize, or searching for an investment opportunity, this home combines thoughtful updates with everyday convenience.nnThe spacious backyard is ready for entertaining, relaxing, or giving kids and pets plenty of room to play, while the private driveway adds valuable off-street parking. Inside, you'll find a generously sized primary bedroom, an attic with abundant storage, and a functional layout designed for comfortable living.nnMajor updates completed within the past 10 years include the roof, HVAC system, tankless water heater, gas stove, windows, gutters, driveway, fence, shed, and washer and dryer. A brand-new dishwasher was installed in 2025, and the home also features a brand-new sewer line from the house to the street, providing added peace of mind for the next owner.nnCommuters will appreciate easy access to nearby bus routes and the new Purple Line station just up the street, making travel throughout the region more convenient than ever.
Interior Details
750
N/A
1
Has Heating:
Yes
Heating Type:
Yes
Has Cooling:
Yes
Cooling Type:
Central
Has Fuel:
No
Fuel Type:
N/A
Has Basement:
No
Basement Type:
No Basement
Has Flooring:
No
Flooring Type:
N/A
Has Fireplace:
Yes
Fireplace Type:
N/A
Property Details
6849
No
Yes
Type:
N/A
Location:
N/A
Status:
N/A
Number of Spaces:
N/A
N/A
N/A
N/A
N/A
N/A
N/A
N/A
Construction Details
Conventional
Brick
N/A
N/A
Composition Shingle
Tax History
Year
Amount
Land
Improvement
Percent Change
Assessment
2021
$3,021
$70,200
$109,300
--%
$179,500
2020
$2,956
$0
$0
--%
$173,100
2019
$2,874
$0
$0
--%
$166,700
2018
$2,779
$45,200
$115,100
--%
$160,300
2017
$2,219
$0
$0
--%
$149,533
2015
$2,030
$45,200
$82,800
--%
$128,000
2014
$2,010
$0
$0
--%
$128,000
2012
$2,188
$0
$0
--%
$128,000

Average Home Price in 20784
Nearby Properties
Zip Code
Price
Bed
Bath
Sqft
Lot
Sold Date
$288,077
$288,077
-- Beds
1 Baths
750 Sqft
9,997 Lot (sqft)
Sold 06/22/2026
$329,990
$329,990
2 Beds
1 Baths
844 Sqft
6,875 Lot (sqft)
Sold 10/26/2026
$315,458
$315,458
-- Beds
1 Baths
750 Sqft
6,849 Lot (sqft)
Sold 10/26/2026