
Member Features
Find Real Estate Bargain!
Full foreclosure details
Home value, equity and ownership info
Find homes priced below market
Get full access with a FREE Account
Already a member?
$3,499,000
Listing Price4beds
2baths
4,556sqft
26,250sqft lot
12640 N 70th St, Scottsdale, AZ 85254
Member Features
Find Real Estate Bargain!
Full foreclosure details
Home value, equity and ownership info
Find homes priced below market
Get full access with a FREE Account
Already a member?
For Sale
Off Market
Home type
Price / sqft
Year built
Home Details
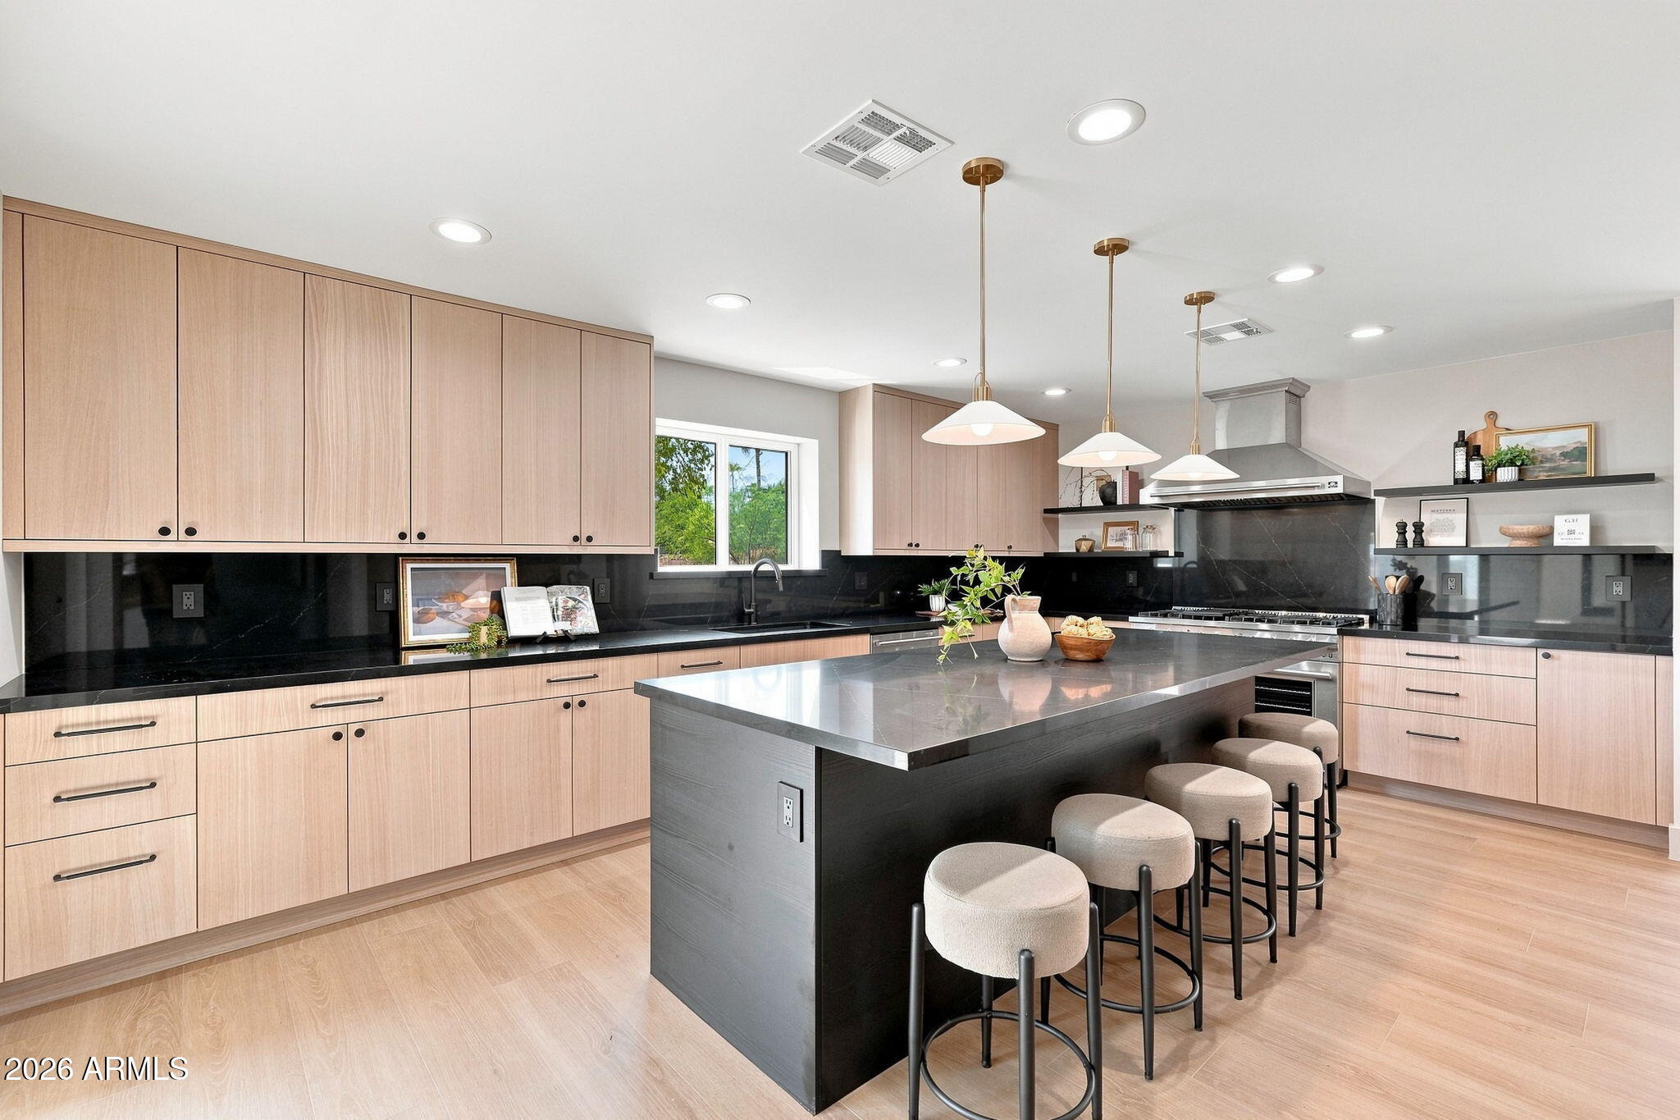
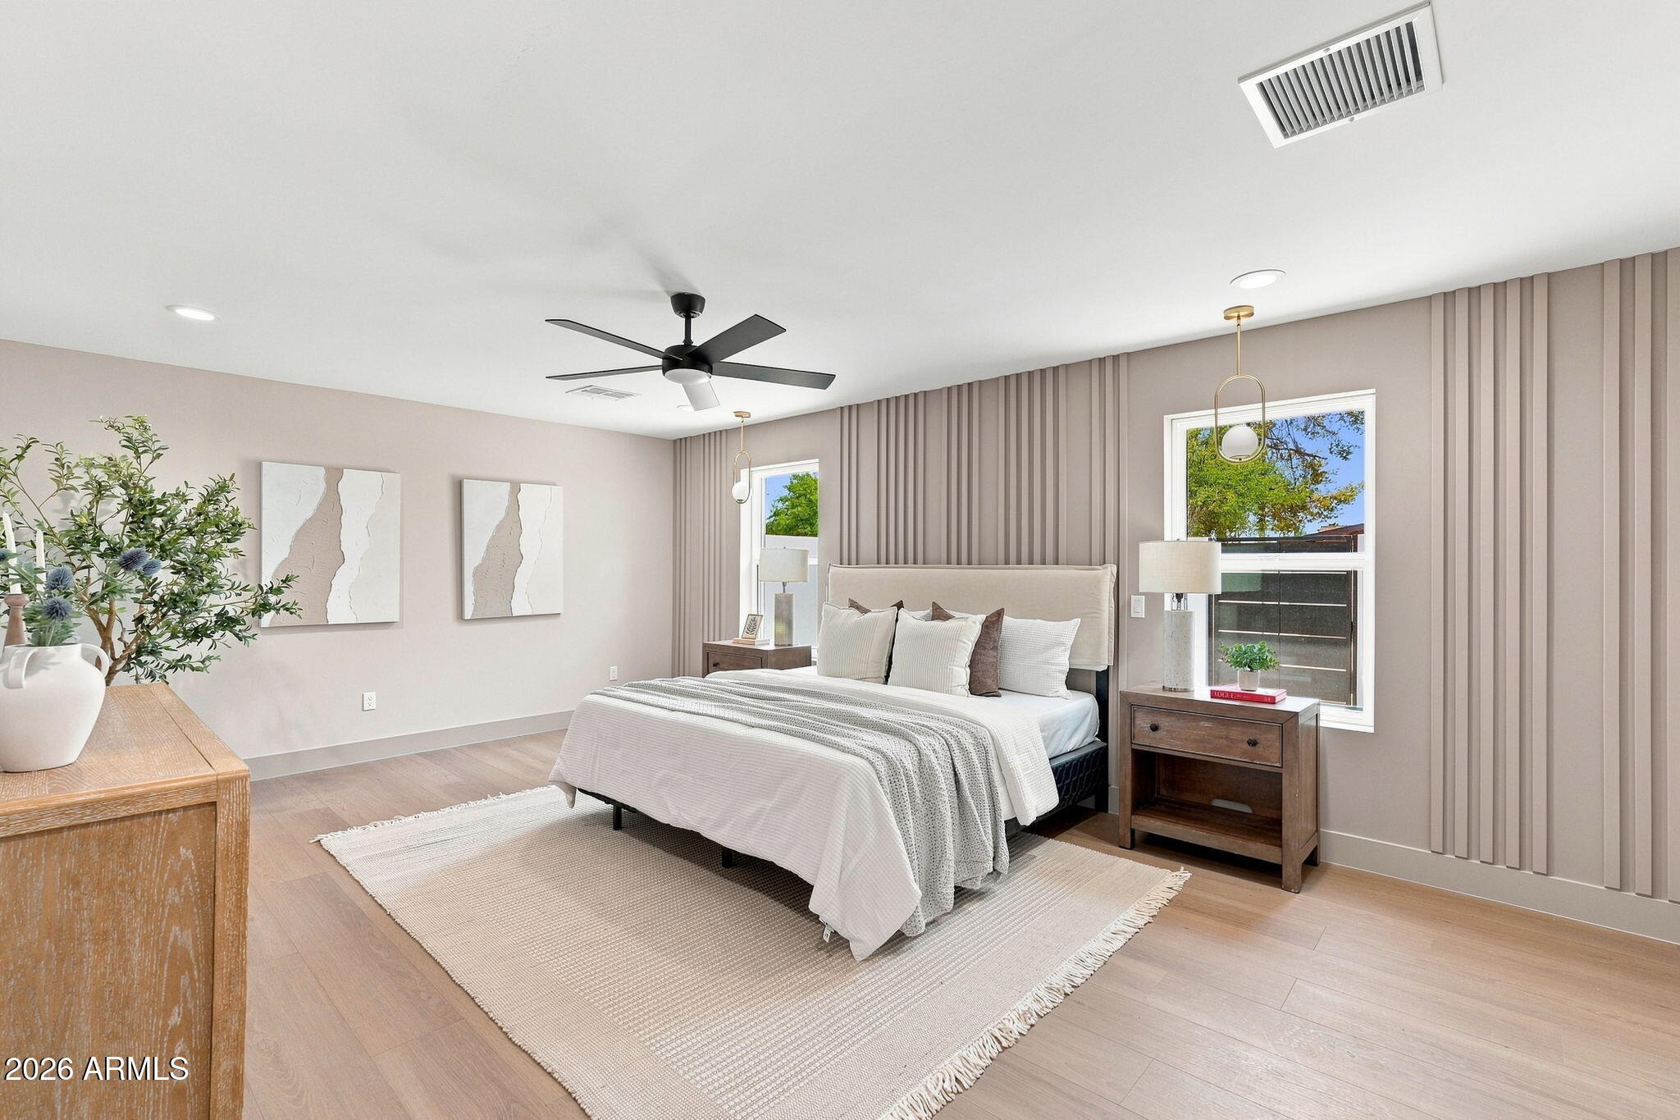
Set in the heart of Scottsdale's highly coveted Cactus Corridor, this extensively remodeled estate offers a rare blend of sophisticated design, generous living spaces, and effortless Arizona indoor-outdoor living. Freshly completed, this extensive renovation has transformed the property into a refined yet comfortable retreat in one of Scottsdale's most desirable neighborhoods.nnThe main residence features 3 bedrooms and 3.5 bathrooms, with light-filled interiors, open-concept living spaces, and seamless access to the resort-style backyard. Expansive glass doors open to a sparkling pool and beautifully designed outdoor spaces, creating an ideal setting for both relaxed living and entertaining. A true highlight is the newly constructed detached casita, offering nearly 1,800 square feet of beautifully appointed living space. Designed as a private guest residence or flexible secondary living space, the casita features 3 bedrooms, 2 bathrooms, a movie theater, kitchenette, and spacious living room--perfect for guests, multigenerational living, extended stays, or a private retreat.nnThe extensive renovation includes updated electrical and plumbing systems and a complete interior transformation of the main residence. A spacious 4-car garage provides exceptional flexibility for vehicles, storage, recreational equipment, or a dedicated hobby space.nnOutside, mature Sonoran Desert landscaping surrounds thoughtfully designed spaces that embrace Scottsdale's year-round lifestyle. A full
Interior Details
4556
4
2
Has Heating:
Yes
Heating Type:
Forced Air With Air Conditioning
Has Cooling:
Yes
Cooling Type:
Refrigerator
Has Fuel:
No
Fuel Type:
N/A
Has Basement:
No
Basement Type:
N/A
Has Flooring:
No
Flooring Type:
N/A
Has Fireplace:
Yes
Fireplace Type:
N/A
Property Details
26250
No
No
Type:
Carport (unspecified)
Location:
N/A
Status:
N/A
Number of Spaces:
2
No
No
No
No
No
No
No
Construction Details
N/A
Stucco
N/A
N/A
Builtup (layered Asphalt)
Tax History
Year
Amount
Land
Improvement
Percent Change
Assessment
2020
$3,181
$8,750
$35,030
--%
$43,780
2019
$3,365
$7,600
$30,420
--%
$38,020
2018
$3,243
$6,890
$27,560
--%
$34,450
2017
$3,097
$6,640
$26,580
--%
$33,220
2016
$3,048
$6,470
$25,910
--%
$32,380
2014
$2,638
$4,920
$19,680
--%
$24,600
2013
$2,467
$4,440
$17,770
--%
$22,210
2012
$2,480
$4,720
$18,910
--%
$23,630

Average Home Price in 85254
Nearby Properties
Zip Code
Price
Bed
Bath
Sqft
Lot
Sold Date
$3,499,000
$3,499,000
4 Beds
2 Baths
4,556 Sqft
26,250 Lot (sqft)
Sold 10/05/2026
$2,644,154
$2,644,154
4 Beds
4 Baths
4,140 Sqft
24,186 Lot (sqft)
Sold 09/29/2026
$1,899,000
$1,899,000
-- Beds
2.5 Baths
4,404 Sqft
24,335 Lot (sqft)
Sold 10/05/2026
$3,925,000
$3,925,000
5 Beds
6 Baths
5,055 Sqft
28,010 Lot (sqft)
Sold 09/29/2026





