Member Features
Find Real Estate Bargain!
Full foreclosure details
Home value, equity and ownership info
Find homes priced below market
Get full access with a FREE Account
Already a member?
$12,501,221
Listing Price5beds
4baths
6,500sqft
1,992sqft lot
116 E 70th St, New York, NY 10021
Member Features
Find Real Estate Bargain!
Full foreclosure details
Home value, equity and ownership info
Find homes priced below market
Get full access with a FREE Account
Already a member?
For Sale
New Listing
Off Market
Home type
Price / sqft
Year built
Home Details


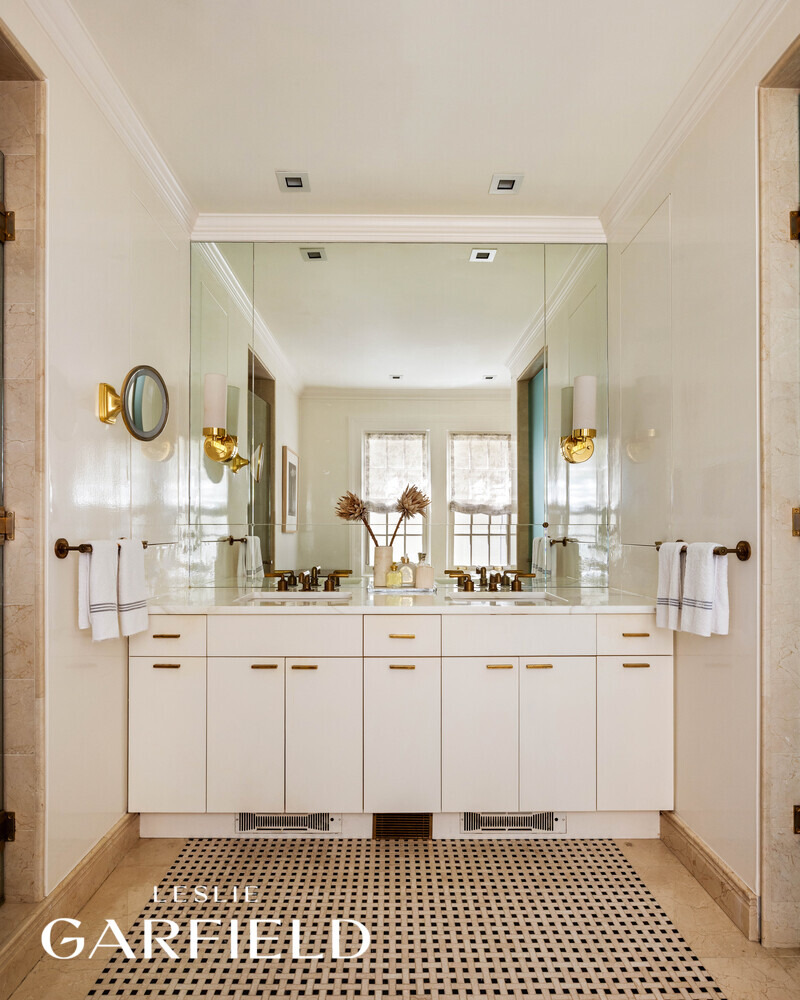
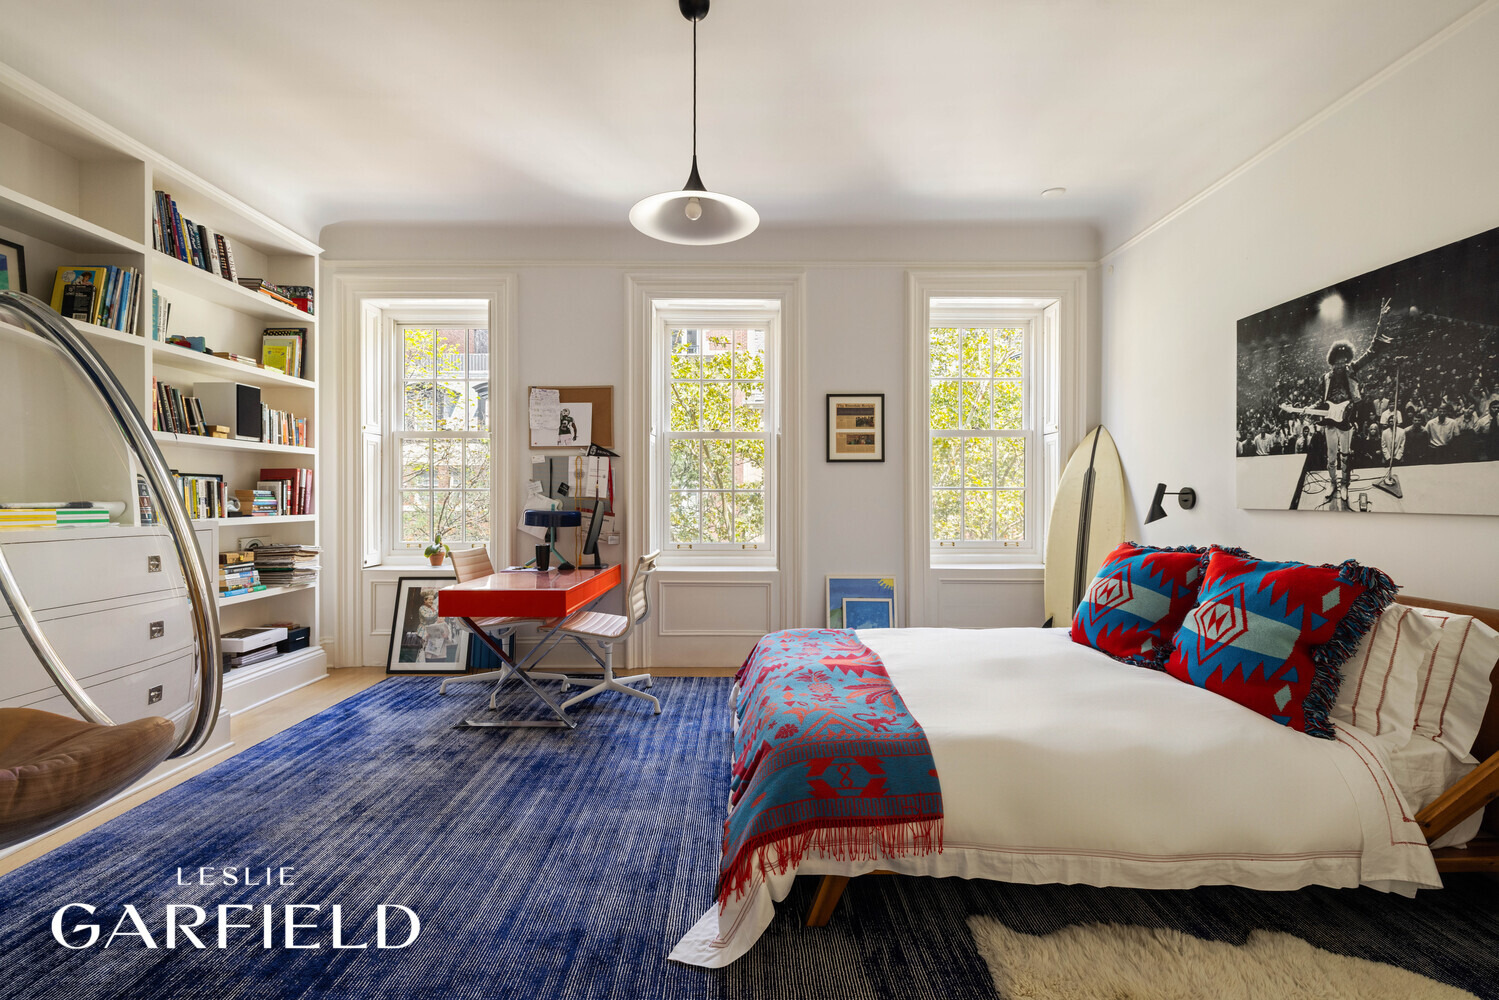
Ideally situated on one of the Upper East Side's most desirable townhouse blocks, 116 East 70th Street is a distinguished 20-foot-wide, five-story residence located between Park and Lexington Avenues. Built in 1869, the home received its present facade and distinctive two-story elliptical copper bay window in 1899 under prominent New York builder Michael Reid, whose notable work included the Ritz-Carlton and the Morgan Wing of the Metropolitan Museum of Art.The beautifully appointed interiors offer five bedrooms, four full bathrooms, five powder rooms, an elevator, multiple outdoor spaces, and abundant natural light.The garden level begins with a gracious entrance gallery accented by decorative glass details and patterned parquet floors. An intimate family room with custom built-ins and a dining area adjoins the fully equipped chef's kitchen, where a large skylight provides abundant natural light. Beyond, a sun-filled breakfast room beneath a pitched glass roof opens directly onto the beautifully landscaped and irrigated garden with a built-in barbecue. A butler's pantry, secondary staircase, mudroom, and separate entrance complete this thoughtfully arranged floor.With ceiling heights exceeding 12 feet, the grand parlor floor is particularly impressive. At the front, an expansive living room features a wood-burning fireplace and a dramatic wall of bay windows overlooking tree-lined East 70th Street. The formal dining room at the rear opens through decorative glass doors onto
Interior Details
6500
5
4
Has Heating:
No
Heating Type:
N/A
Has Cooling:
No
Cooling Type:
N/A
Has Fuel:
No
Fuel Type:
N/A
Has Basement:
No
Basement Type:
N/A
Has Flooring:
No
Flooring Type:
N/A
Has Fireplace:
Yes
Fireplace Type:
N/A
Property Details
1992
No
No
Type:
N/A
Location:
N/A
Status:
N/A
Number of Spaces:
N/A
N/A
N/A
N/A
N/A
N/A
N/A
N/A
Construction Details
Condo/apartment
N/A
N/A
N/A
N/A
Tax History
Year
Amount
Land
Improvement
Percent Change
Assessment
2020
$121,174
$214,920
$805,380
--%
$1,020,300
2019
$112,976
$214,920
$759,780
--%
$974,700
2018
$112,976
$101,130
$438,937
--%
$540,067
2017
$107,838
$90,011
$438,997
--%
$529,008
2016
$101,090
$89,547
$416,135
--%
$505,682
2014
$44,584
$109,676
$340,380
--%
$450,056
2013
$80,254
$131,611
$318,445
--%
$450,056
2012
$73,343
$154,694
$286,146
--%
$440,840

Average Home Price in 10021
Nearby Properties
Zip Code
Price
Bed
Bath
Sqft
Lot
Sold Date
$6,356,498
$6,356,498
-- Beds
-- Baths
6,848 Sqft
2,008 Lot (sqft)
Sold 05/05/2026
$6,837,404
$6,837,404
-- Beds
-- Baths
6,958 Sqft
1,839 Lot (sqft)
Sold NaN/NaN/NaN
$26,770,000
$26,770,000
6 Beds
7 Baths
5,900 Sqft
2,008 Lot (sqft)
Sold 10/05/2026
$14,995,000
$14,995,000
6 Beds
5 Baths
5,750 Sqft
1,858 Lot (sqft)
Sold 03/19/2026
$8,250,000
$8,250,000
-- Beds
-- Baths
6,000 Sqft
1,674 Lot (sqft)
Sold 06/25/2026
$9,750,472
$9,750,472
7 Beds
1 Baths
5,913 Sqft
2,008 Lot (sqft)
Sold 09/29/2026
$1,387,547
$1,387,547
6 Beds
4 Baths
6,435 Sqft
2,554 Lot (sqft)
Sold 10/05/2026