Member Features
Find Real Estate Bargain!
Full foreclosure details
Home value, equity and ownership info
Find homes priced below market
Get full access with a FREE Account
Already a member?
$554,908
Listing Price5beds
2baths
1,720sqft
10,019sqft lot
24 E 6th St, Patchogue, NY 11772
Member Features
Find Real Estate Bargain!
Full foreclosure details
Home value, equity and ownership info
Find homes priced below market
Get full access with a FREE Account
Already a member?
For Sale
Off Market
Home type
Price / sqft
Year built
Home Details
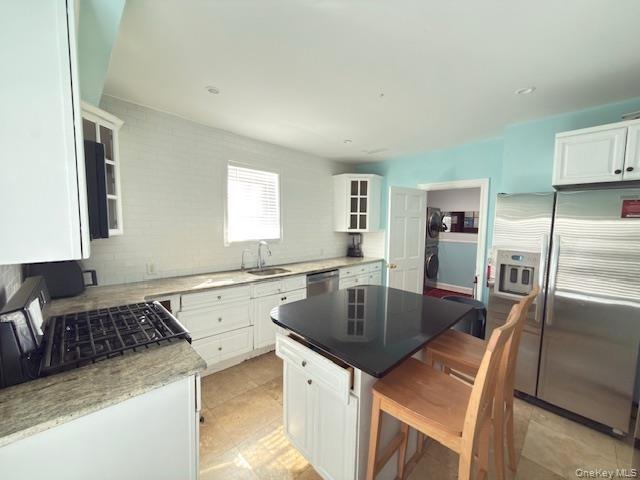
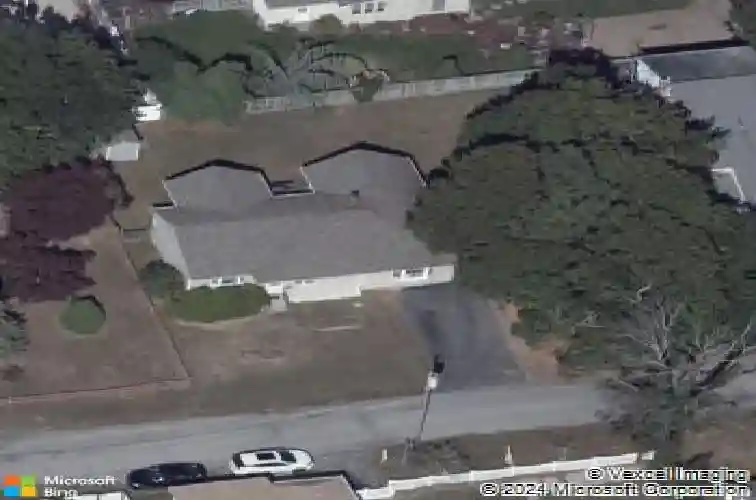
Welcome to 24 E 6th St, Patchogue - a spacious blank canvas bursting with potential! Offering tremendous bang for the buck, this expanded home provides the foundation to create something truly special. Featuring 5 bedrooms, 2 full bathrooms, a living room, an additional living room, an eat-in kitchen, a dedicated dining room, and a full basement, the layout and square footage give you endless possibilities to bring your vision to life!nnSet on a fully fenced-in yard in a wonderful neighborhood, this property is ideally located in Patchogue-Village just moments from award-winning downtown Main Street-renowned for its dining, nightlife, shopping, and entertainment. Enjoy close proximity to Patchogue Lake, local parks, Fire Island ferries, St. Josephs University, the Long Island Railroad, and all the benefits of South Shore living!nnWhether you're an owner-occupant looking to build equity or an investor seeking your next opportunity, the price point and potential here are hard to beat. With solid bones and plenty of space, this home is ready for the right buyer to add their finishing touches and unlock its full value!
Interior Details
1720
5
2
Has Heating:
Yes
Heating Type:
Radiant
Has Cooling:
No
Cooling Type:
N/A
Has Fuel:
No
Fuel Type:
N/A
Has Basement:
No
Basement Type:
Basement (unspecified)
Has Flooring:
No
Flooring Type:
N/A
Has Fireplace:
Yes
Fireplace Type:
N/A
Property Details
10019
No
No
Type:
N/A
Location:
N/A
Status:
N/A
Number of Spaces:
N/A
N/A
N/A
N/A
N/A
N/A
N/A
N/A
Construction Details
Ranch
Brick
N/A
N/A
N/A
Tax History
Year
Amount
Land
Improvement
Percent Change
Assessment
2020
$10,095
$300
$2,220
--%
$2,520
2018
$7,292
$300
$2,220
--%
$2,520
2017
$7,308
$300
$2,220
--%
$2,520
2016
$7,108
$300
$2,220
--%
$2,520
2015
$7,001
$300
$2,220
--%
$2,520
2014
$6,798
$300
$2,220
--%
$2,520
2013
$6,605
$300
$2,220
--%
$2,520

Average Home Price in 11772
Nearby Properties
Zip Code
Price
Bed
Bath
Sqft
Lot
Sold Date
$710,000
4 Beds
2 Baths
1,887 Sqft
13,939 Lot (sqft)
Sold 10/26/2026
$589,500
$589,500
3 Beds
3 Baths
1,874 Sqft
7,841 Lot (sqft)
Sold 10/12/2026
$599,000
$599,000
6 Beds
2 Baths
1,800 Sqft
12,632 Lot (sqft)
Sold 10/26/2026
$525,000
$525,000
3 Beds
2 Baths
1,472 Sqft
11,761 Lot (sqft)
Sold 10/26/2026
$656,704
$656,704
5 Beds
2 Baths
1,540 Sqft
6,098 Lot (sqft)
Sold 10/27/2026
$678,031
3 Beds
2 Baths
1,948 Sqft
15,246 Lot (sqft)
Sold 10/26/2026
$703,551
3 Beds
2 Baths
1,868 Sqft
6,534 Lot (sqft)
Sold 10/27/2026