Member Features
Find Real Estate Bargain!
Full foreclosure details
Home value, equity and ownership info
Find homes priced below market
Get full access with a FREE Account
Already a member?
$525,000
Listing Price3beds
2baths
1,472sqft
11,761sqft lot
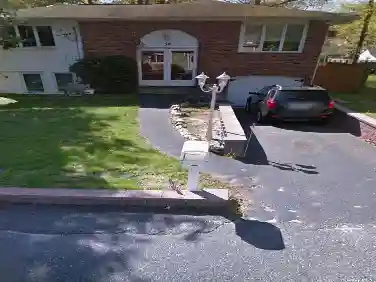
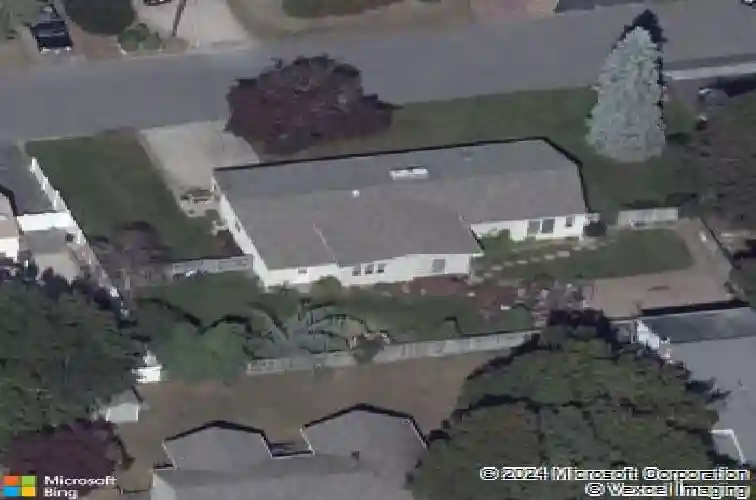
32 E 7th St, Patchogue, NY 11772
Member Features
Find Real Estate Bargain!
Full foreclosure details
Home value, equity and ownership info
Find homes priced below market
Get full access with a FREE Account
Already a member?
For Sale
Off Market
Home type
Price / sqft
Year built
Home Details
Located in Patchogue Village, this frame-built ranch offers 3 bedrooms and 1.5 bathrooms across 1,494 square feet of interior living space, set on an 11,761 square foot lot. Built in 1963, the home balances original character with some updates.nThe main living room features cathedral ceilings that enhance the sense of openness and height, along with a wood burning fireplace that adds natural warmth and ambiance. Sunlight filters through the home from its two skylights, highlighting the scale of the ceilings and the flow of the layout. The kitchen is equipped with newer appliances and offers a functional workspace with built-in eat-in area. Comfort is maintained year-round with forced air heating and central air conditioning.nAdditional interior features include a full unfinished basement providing storage or workshop space, as well as a scuttle attic for convenient overhead access. The property also includes an attached 1.5-car garage, accommodating both parking and storage needs.nThe lot provides room for outdoor use, with a footprint that complements the homes layout and garage placement. The frame-built design reflects the homes sturdy construction while maintaining the single-level convenience of a ranch.nSituated close to downtown Patchogue, the property offers access to shopping, dining, and local amenities. The Long Island Rail Road is also nearby, providing transportation options for commuting or travel throughout the region.nThis residence combines a practical layout
Interior Details
1472
3
2
Has Heating:
Yes
Heating Type:
Radiant
Has Cooling:
No
Cooling Type:
N/A
Has Fuel:
No
Fuel Type:
N/A
Has Basement:
No
Basement Type:
Basement (unspecified)
Has Flooring:
No
Flooring Type:
N/A
Has Fireplace:
Yes
Fireplace Type:
N/A
Property Details
11761
No
No
Type:
N/A
Location:
N/A
Status:
N/A
Number of Spaces:
N/A
N/A
N/A
N/A
N/A
N/A
N/A
N/A
Construction Details
Ranch
Wood
N/A
N/A
N/A
Tax History
Year
Amount
Land
Improvement
Percent Change
Assessment
2020
$10,232
$330
$2,320
--%
$2,650
2018
$7,081
$330
$2,320
--%
$2,650
2017
$6,794
$330
$2,320
--%
$2,650
2016
$6,619
$330
$2,320
--%
$2,650
2015
$7,642
$330
$2,320
--%
$2,650
2014
$6,334
$330
$2,320
--%
$2,650
2013
$6,155
$330
$2,320
--%
$2,650

Average Home Price in 11772
Nearby Properties
Zip Code
Price
Bed
Bath
Sqft
Lot
Sold Date
$757,686
$757,686
2 Beds
1 Baths
1,424 Sqft
7,405 Lot (sqft)
Sold 08/20/2026
$734,999
$734,999
-- Beds
-- Baths
1,666 Sqft
10,454 Lot (sqft)
Sold 10/13/2026
$560,024
$560,024
3 Beds
2 Baths
1,524 Sqft
3,920 Lot (sqft)
Sold NaN/NaN/NaN
$660,000
$660,000
4 Beds
2 Baths
1,296 Sqft
11,761 Lot (sqft)
Sold 10/13/2026
$525,000
$525,000
3 Beds
2 Baths
1,472 Sqft
11,761 Lot (sqft)
Sold 10/05/2026
$598,185
3 Beds
1 Baths
1,443 Sqft
9,583 Lot (sqft)
Sold 10/13/2026