Member Features
Find Real Estate Bargain!
Full foreclosure details
Home value, equity and ownership info
Find homes priced below market
Get full access with a FREE Account
Already a member?
$314,677
Listing Price2beds
1baths
1,432sqft
14,768sqft lot
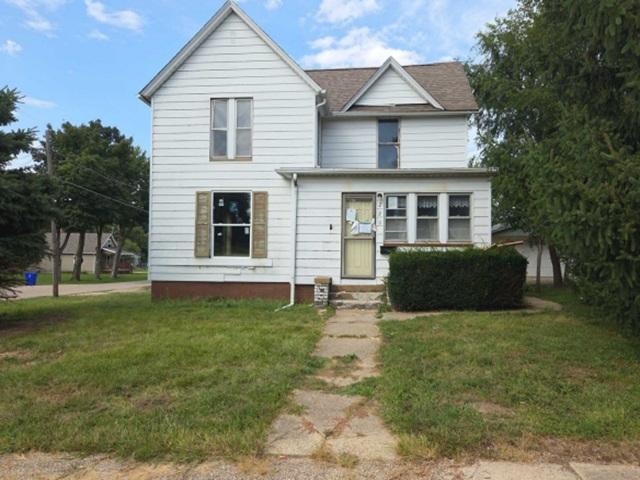
1416 6th St, Orion, IL 61273
Member Features
Find Real Estate Bargain!
Full foreclosure details
Home value, equity and ownership info
Find homes priced below market
Get full access with a FREE Account
Already a member?
For Sale
Home type
Price / sqft
Year built
Home Details
Welcome to this exceptional brick ranch in Orion, where timeless craftsmanship meets thoughtful modern updates. Impeccably maintained and move-in ready, this expansive home offers 4 bedrooms, 3 full bathrooms, and a truly remarkable 3-car garage with fully finished living quarters... it keeps going! All cabinets (in both kitchens) along with the vanities are all custom Amish cabinets. An abundance of natural light upon entry into the large living / dining area equipped with at wood burning fireplace giving ambiance and elegance. Primary bedroom located on main floor has its own full bathroom that has heated floors. Large sunroom with laundry capabilities was added where former 1 car garage was located. Built in 2002, the extraordinary 3-car garage is far more than storage-it's an entertainer's dream and an ideal guest retreat. This fully equipped space includes a complete kitchen, full bathroom, and a private upper-level bedroom with closet and storage space, plus its own heating and A/C system. Enjoy cinematic experiences at home with a projector and large screen, perfect for gatherings or extended stays for out-of-state guests. Seller has installed Pella windows, new A/C unit (and attic air handler) in April '25, in '23 LVP flooring in main floor kitchen and bedrooms along with custom window treatments throughout the house & garage, '23 water heater, '24 water softener, and sump pump new in '25. Whole house has been re-wired and basement has been waterproofed. Roof , gutter
Interior Details
1432
2
1
Has Heating:
Yes
Heating Type:
Central
Has Cooling:
Yes
Cooling Type:
Central
Has Fuel:
No
Fuel Type:
N/A
Has Basement:
No
Basement Type:
Full
Has Flooring:
No
Flooring Type:
N/A
Has Fireplace:
Yes
Fireplace Type:
N/A
Property Details
14768
No
No
Type:
N/A
Location:
N/A
Status:
N/A
Number of Spaces:
N/A
N/A
N/A
N/A
N/A
N/A
N/A
N/A
Construction Details
N/A
Brick
N/A
N/A
N/A
Tax History
Year
Amount
Land
Improvement
Percent Change
Assessment
2019
$5,051
$5,555
$63,547
--%
$69,102
2018
$4,810
$5,393
$61,696
--%
$67,089
2017
$4,458
$5,251
$60,074
--%
$65,325
2016
$4,794
$5,225
$59,775
--%
$65,000
2015
$4,603
$5,225
$57,167
--%
$62,392
2013
$4,557
$5,278
$57,744
--%
$63,022
2012
$4,529
$5,226
$57,172
--%
$62,398

Average Home Price in 61273
Nearby Properties
Zip Code
Price
Bed
Bath
Sqft
Lot
Sold Date
$314,677
$314,677
2 Beds
1 Baths
1,432 Sqft
14,768 Lot (sqft)
Sold 10/26/2026
$240,839
$240,839
3 Beds
1 Baths
1,560 Sqft
10,950 Lot (sqft)
Sold 10/26/2026