Member Features
Find Real Estate Bargain!
Full foreclosure details
Home value, equity and ownership info
Find homes priced below market
Get full access with a FREE Account
Already a member?
$559,000
Listing Price2beds
1.75baths
1,215sqft
1,976sqft lot
30914 6th Ln Sw, Federal Way, WA 98023
Member Features
Find Real Estate Bargain!
Full foreclosure details
Home value, equity and ownership info
Find homes priced below market
Get full access with a FREE Account
Already a member?
For Sale
Off Market
Home type
Price / sqft
Year built
Home Details
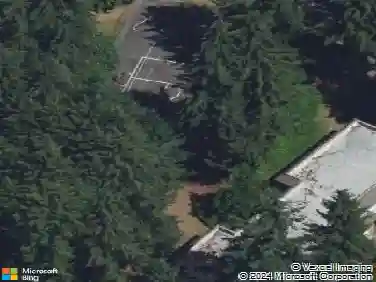
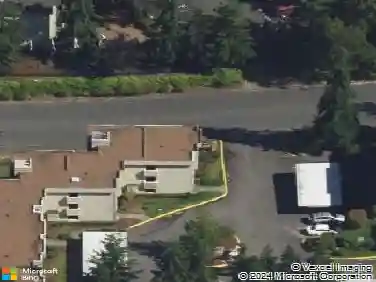
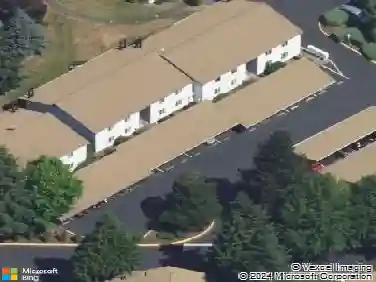
Welcome to the highly sought-after Mirror Lake Highland neighborhood, recognized as the 2021 Puget Sound Community of the Year by Seattle's New Home Council. This peaceful community offers beautifully maintained grounds, a charming community garden, and a welcoming clubhouse, creating a true sense of neighborhood. This home includes a private one-car garage and is filled with warmth and natural light. Step inside to soaring tongue-and-groove vaulted pine ceilings, skylights, and expansive windows. The main-level primary suite provides comfort and convenience, featuring a spacious walk-in closet. Upstairs, you'll find a versatile open loft overlooking the main living area-ideal as a home office, media room, play area, or reading nook. Outside, enjoy a fully fenced backyard with mature berry plants-perfect for gardening, entertaining, or simply relaxing in your own private retreat. The outdoor space is a wonderful extension of the home. With its unique architectural character, abundant natural light, functional floor plan, and exceptional community amenities, this home offers the perfect blend of comfort, style, and convenience.
Interior Details
1215
2
1.75
Has Heating:
Yes
Heating Type:
Forced Air With Air Conditioning
Has Cooling:
No
Cooling Type:
N/A
Has Fuel:
Yes
Fuel Type:
Electric
Has Basement:
No
Basement Type:
N/A
Has Flooring:
No
Flooring Type:
N/A
Has Fireplace:
Yes
Fireplace Type:
N/A
Property Details
1976
Yes
Yes
Type:
Garage, Detached
Location:
N/A
Status:
N/A
Number of Spaces:
1
No
No
No
No
Yes
No
No
Construction Details
N/A
N/A
N/A
N/A
N/A
Tax History
Year
Amount
Land
Improvement
Percent Change
Assessment
2020
$856
$87,000
$0
--%
$87,000
2020
$856
$73,000
$0
--%
$73,000
0
$0
$0
$0
--%
$0

Average Home Price in 98023
Nearby Properties
Zip Code
Price
Bed
Bath
Sqft
Lot
Sold Date
$459,278
$459,278
3 Beds
1.5 Baths
1,220 Sqft
8,750 Lot (sqft)
Sold 10/08/2026
$520,812
$520,812
3 Beds
1 Baths
1,310 Sqft
8,800 Lot (sqft)
Sold 10/08/2026
$597,885
$597,885
2 Beds
1.75 Baths
1,270 Sqft
3,840 Lot (sqft)
Sold 08/11/2026
$427,456
$427,456
4 Beds
2 Baths
1,200 Sqft
8,470 Lot (sqft)
Sold 05/27/2026
$640,000
$640,000
3 Beds
2 Baths
1,210 Sqft
2,295 Lot (sqft)
Sold 11/02/2026
$559,000
$559,000
2 Beds
1.75 Baths
1,215 Sqft
1,976 Lot (sqft)
Sold 10/26/2026
$524,950
$524,950
3 Beds
2 Baths
1,040 Sqft
8,400 Lot (sqft)
Sold 09/29/2026
$500,000
$500,000
3 Beds
1 Baths
1,120 Sqft
9,548 Lot (sqft)
Sold 10/26/2026
$518,514
3 Beds
1.5 Baths
1,350 Sqft
10,415 Lot (sqft)
Sold 10/27/2026