Member Features
Find Real Estate Bargain!
Full foreclosure details
Home value, equity and ownership info
Find homes priced below market
Get full access with a FREE Account
Already a member?
$610,840
Listing Price5beds
3.5baths
3,567sqft
9,658sqft lot
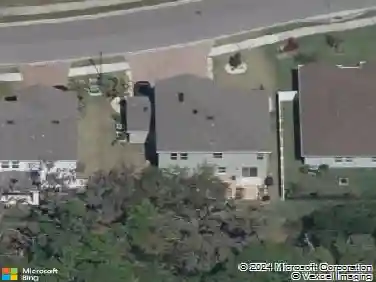
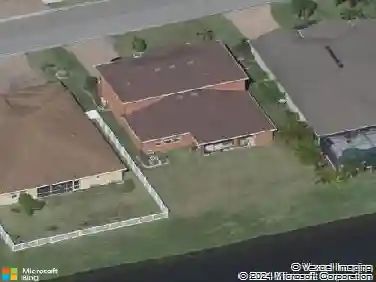
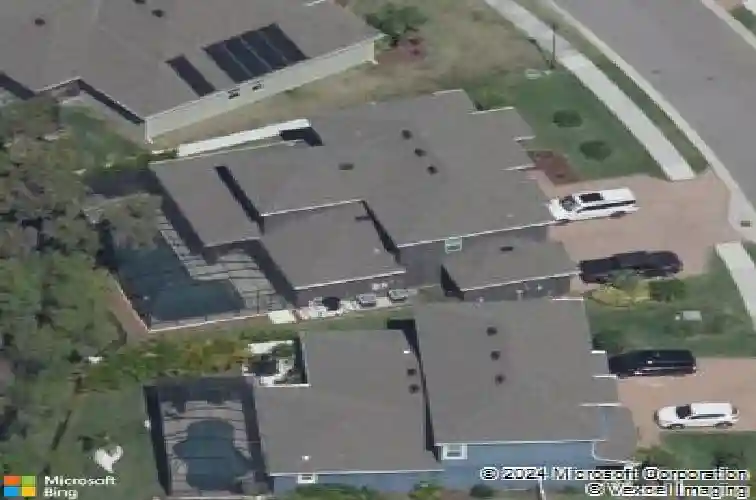
5509 69th Pl E, Ellenton, FL 34222
Member Features
Find Real Estate Bargain!
Full foreclosure details
Home value, equity and ownership info
Find homes priced below market
Get full access with a FREE Account
Already a member?
For Sale
Home type
Price / sqft
Year built
Home Details
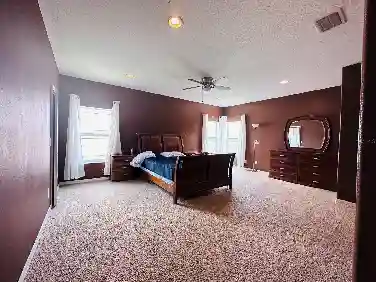
Under contract-accepting backup offers. Experience luxurious living in the gated community of Oakleaf Hammock with this tastefully designed 2017 home offering over 3,500 sq ft of living space and a full 4-car garage. This 5-bedroom, 3.5-bath home also features a private office, an upstairs loft, and an oversized bonus room, providing incredible flexibility for work, play, and guests. Step inside to an open-concept living, dining, and kitchen area highlighted by porcelain wood-look tile, crown molding, and soaring ceilings that create a bright, welcoming feel. The dream kitchen boasts 42" custom cabinets, granite countertops, tile backsplash, stainless steel appliances, an electric cooktop with vent hood, a built-in wall oven and microwave, a top-of-the-line 4-door refrigerator, and a convenient closet pantry. A large breakfast bar flows into the dining and living spaces with surround sound and double sliders leading to the covered porch, perfect for entertaining. The first-floor primary suite offers a true retreat with a spa-like ensuite featuring a granite double-sink vanity, huge seamless glass walk-in shower with dual shower heads, and a generous walk-in closet. Also on the main level are a French-door office/flex room, a half bath with a linen closet, and a laundry room. Upstairs, a spacious loft plus an oversized bonus room provide additional living space ideal for a media room, game room, or second office. Two 12x12 bedrooms share a Jack-and-Jill bath witha granite vani
Interior Details
3567
5
3.5
Has Heating:
Yes
Heating Type:
Central
Has Cooling:
Yes
Cooling Type:
Central
Has Fuel:
No
Fuel Type:
N/A
Has Basement:
No
Basement Type:
No Basement
Has Flooring:
No
Flooring Type:
N/A
Has Fireplace:
Yes
Fireplace Type:
N/A
Property Details
9658
No
No
Type:
Garage, Attached
Location:
N/A
Status:
N/A
Number of Spaces:
3
No
Yes
No
No
No
No
No
Construction Details
N/A
Stucco
N/A
Gable/hip
Composition Shingle
Tax History
Year
Amount
Land
Improvement
Percent Change
Assessment
2020
$5,145
$45,000
$334,993
--%
$379,993
2019
$4,724
$45,000
$302,626
--%
$347,626
2017
$804
$45,000
$287,830
--%
$332,830
2017
$804
$45,000
$0
--%
$45,000
2016
$665
$45,000
$0
--%
$45,000

Average Home Price in 34222
Nearby Properties
Zip Code
Price
Bed
Bath
Sqft
Lot
Sold Date
$585,272
$585,272
4 Beds
3.5 Baths
3,439 Sqft
9,107 Lot (sqft)
Sold 08/12/2026
$629,458
$629,458
5 Beds
3.5 Baths
3,201 Sqft
7,810 Lot (sqft)
Sold 10/27/2026
$610,840
$610,840
5 Beds
3.5 Baths
3,567 Sqft
9,658 Lot (sqft)
Sold 10/13/2026
$557,013
$557,013
6 Beds
3.5 Baths
3,239 Sqft
8,255 Lot (sqft)
Sold NaN/NaN/NaN
$675,000
$675,000
5 Beds
4.5 Baths
3,261 Sqft
9,050 Lot (sqft)
Sold 10/13/2026
$785,000
$785,000
5 Beds
3.5 Baths
3,179 Sqft
15,088 Lot (sqft)
Sold 10/26/2026
$575,000
5 Beds
4 Baths
3,328 Sqft
11,022 Lot (sqft)
Sold 10/27/2026
$799,000
$799,000
5 Beds
5 Baths
3,928 Sqft
17,324 Lot (sqft)
Sold 10/13/2026