Member Features
Find Real Estate Bargain!
Full foreclosure details
Home value, equity and ownership info
Find homes priced below market
Get full access with a FREE Account
Already a member?
$649,990
Listing Price3beds
2baths
2,508sqft
2,078sqft lot
15290 W 68th Pl, Arvada, CO 80007
Member Features
Find Real Estate Bargain!
Full foreclosure details
Home value, equity and ownership info
Find homes priced below market
Get full access with a FREE Account
Already a member?
For Sale
Off Market
Home type
Price / sqft
Year built
Home Details
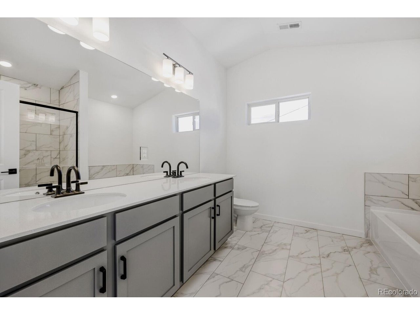
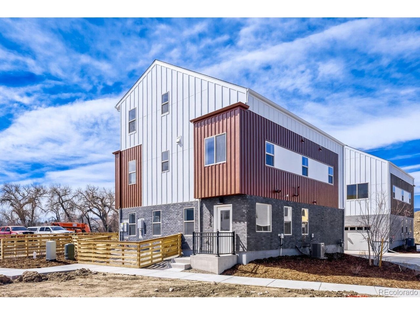
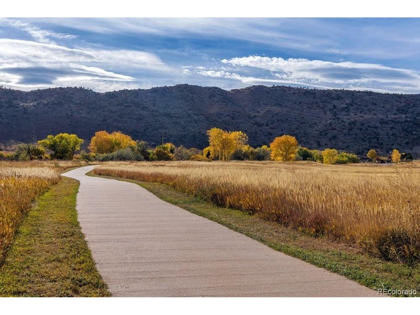
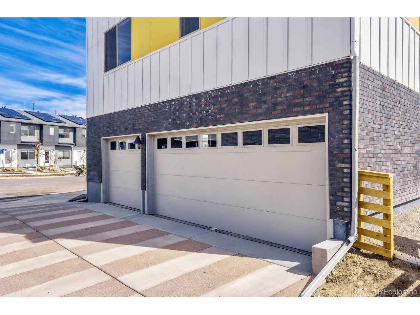
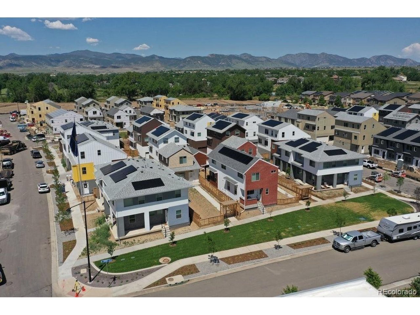
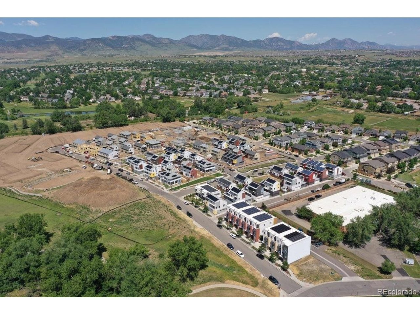
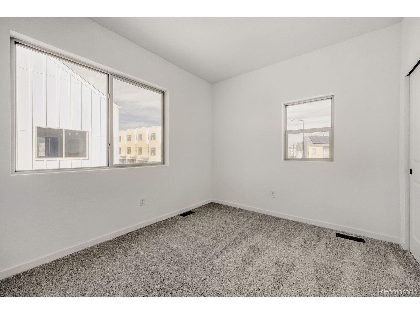
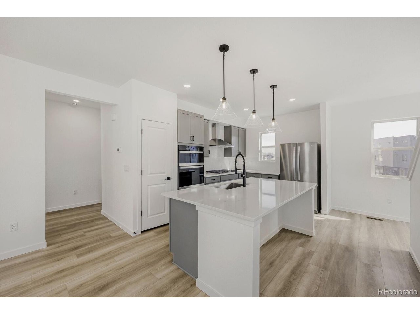
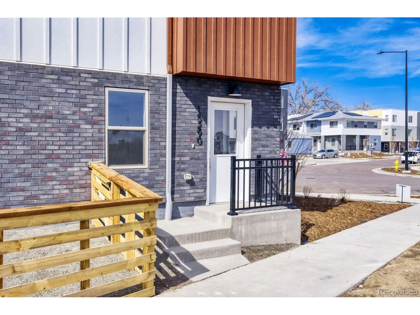
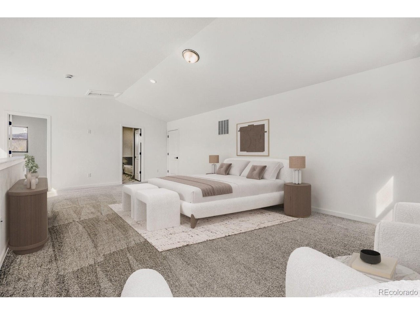
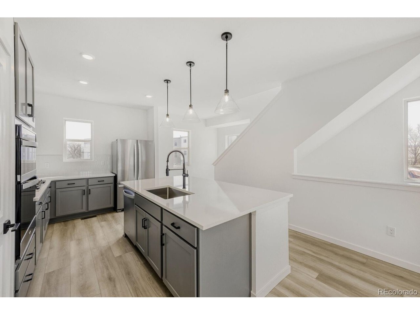
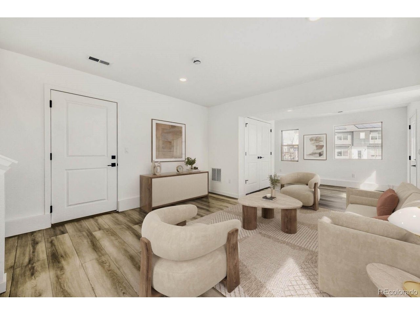
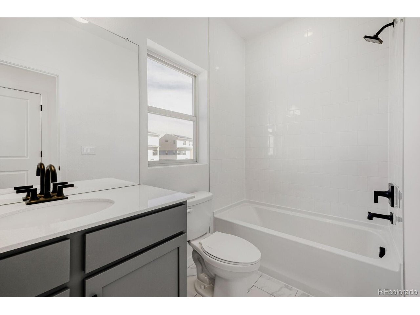
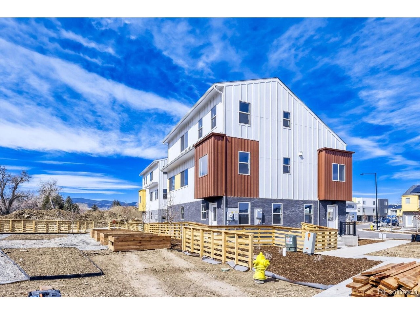
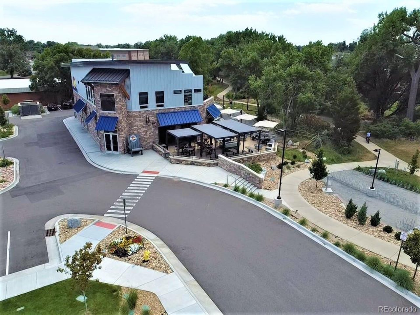
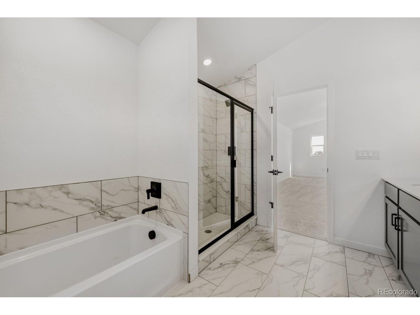
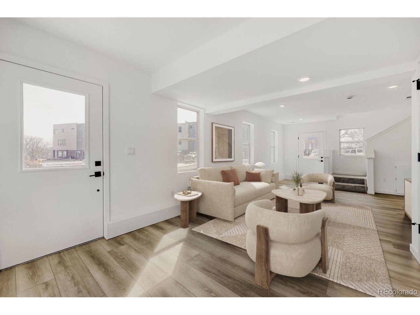
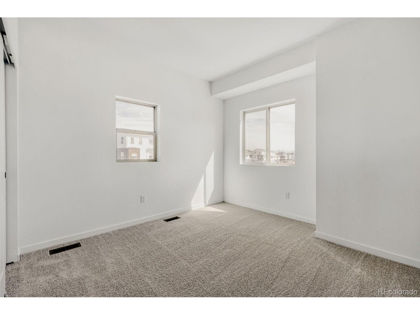
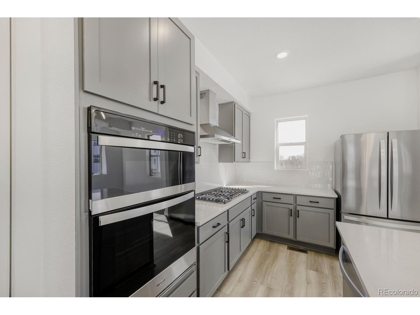
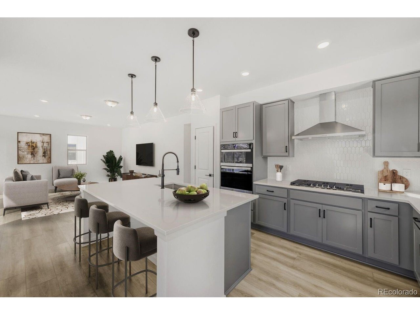
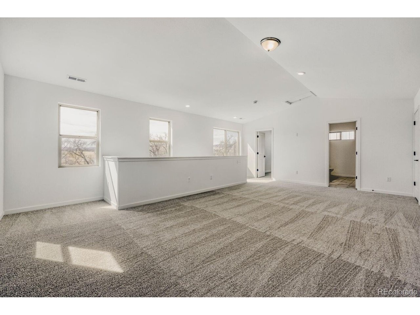
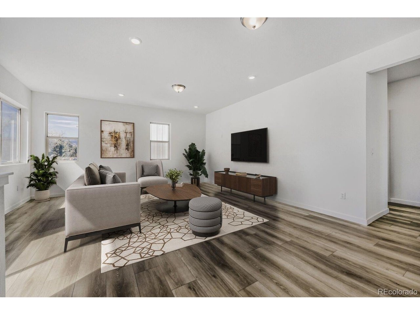
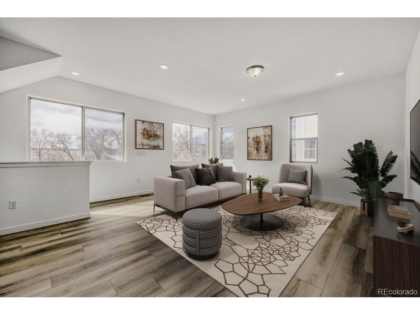
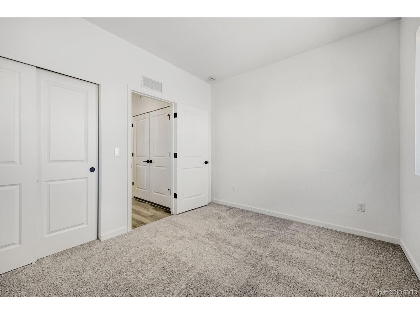
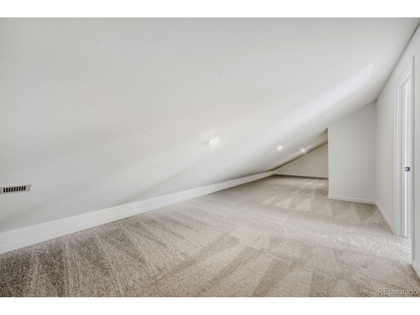
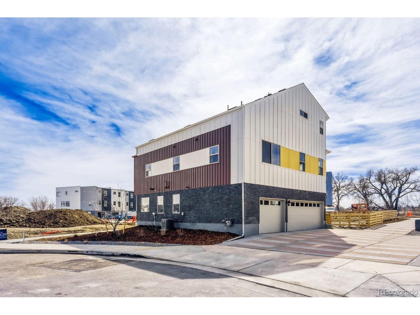
Final Opportunity for Single-Family Living in GEOS | 3-Car Garage | Trail Access!nnWelcome to 15290 W 69th Place, the Sonnenvilla plan at GEOS-the only single-family home remaining in this sought-after Arvada community. Offering 2,508 sq ft, a 3-car garage with EV charger, and a unique multi-level layout, this home delivers space, flexibility, and modern design rarely found at this price point.nnThe entire first floor is a versatile flex space, ideal for a home gym, office, media room, or guest area-designed to adapt to your lifestyle. Upstairs on the second level, enjoy a bright and open-concept living experience featuring the kitchen, dining area, and great room, along with two secondary bedrooms, a full bath, and a convenient laundry room.nnThe luxury kitchen is the heart of the home, showcasing upgraded stainless steel Whirlpool appliances, including a gas cooktop, refrigerator, dishwasher, and a sleek wall-mounted microwave/oven combo. A modern floating island with barstool seating anchors the space, making it perfect for entertaining or everyday living.nnThe entire third floor is dedicated to the primary suite, creating a private retreat complete with a finished and conditioned attic space and a spa-inspired bath featuring double vanities, a walk-in shower, and a relaxing garden tub.nnSituated next to a green space, this home includes a fenced backyard and is filled with natural light thanks to plenty of windows throughout. Enjoy quick access to the Ralston Creek Trail,
Interior Details
2508
3
2
Has Heating:
Yes
Heating Type:
Forced Air With Air Conditioning
Has Cooling:
Yes
Cooling Type:
Central
Has Fuel:
No
Fuel Type:
N/A
Has Basement:
No
Basement Type:
N/A
Has Flooring:
No
Flooring Type:
N/A
Has Fireplace:
Yes
Fireplace Type:
N/A
Property Details
2078
No
No
Type:
Garage, Attached
Location:
N/A
Status:
N/A
Number of Spaces:
0
N/A
N/A
N/A
N/A
N/A
N/A
N/A
Construction Details
Tri-level
N/A
N/A
N/A
N/A
Tax History
Year
Amount
Land
Improvement
Percent Change
Assessment

Average Home Price in 80007
Nearby Properties
Zip Code
Price
Bed
Bath
Sqft
Lot
Sold Date
$649,990
$649,990
3 Beds
2 Baths
2,508 Sqft
2,078 Lot (sqft)
Sold 07/15/2026
$730,000
$730,000
4 Beds
3 Baths
2,788 Sqft
2,775 Lot (sqft)
Sold 07/17/2026
$699,990
$699,990
4 Beds
4 Baths
2,643 Sqft
2,648 Lot (sqft)
Sold 11/15/2025
$689,990
$689,990
3 Beds
2 Baths
2,508 Sqft
1,777 Lot (sqft)
Sold 10/26/2026
$699,990
$699,990
3 Beds
2 Baths
2,508 Sqft
1,821 Lot (sqft)
Sold 10/26/2026
$619,000
$619,000
2 Beds
4.25 Baths
2,237 Sqft
1,786 Lot (sqft)
Sold 10/26/2026