Member Features
Find Real Estate Bargain!
Full foreclosure details
Home value, equity and ownership info
Find homes priced below market
Get full access with a FREE Account
Already a member?
$274,900
Listing Price3beds
2baths
1,740sqft
26,640sqft lot
1080 Nw 67th Pl, Des Moines, IA 50313
Member Features
Find Real Estate Bargain!
Full foreclosure details
Home value, equity and ownership info
Find homes priced below market
Get full access with a FREE Account
Already a member?
For Sale
Off Market
Home type
Price / sqft
Year built
Home Details

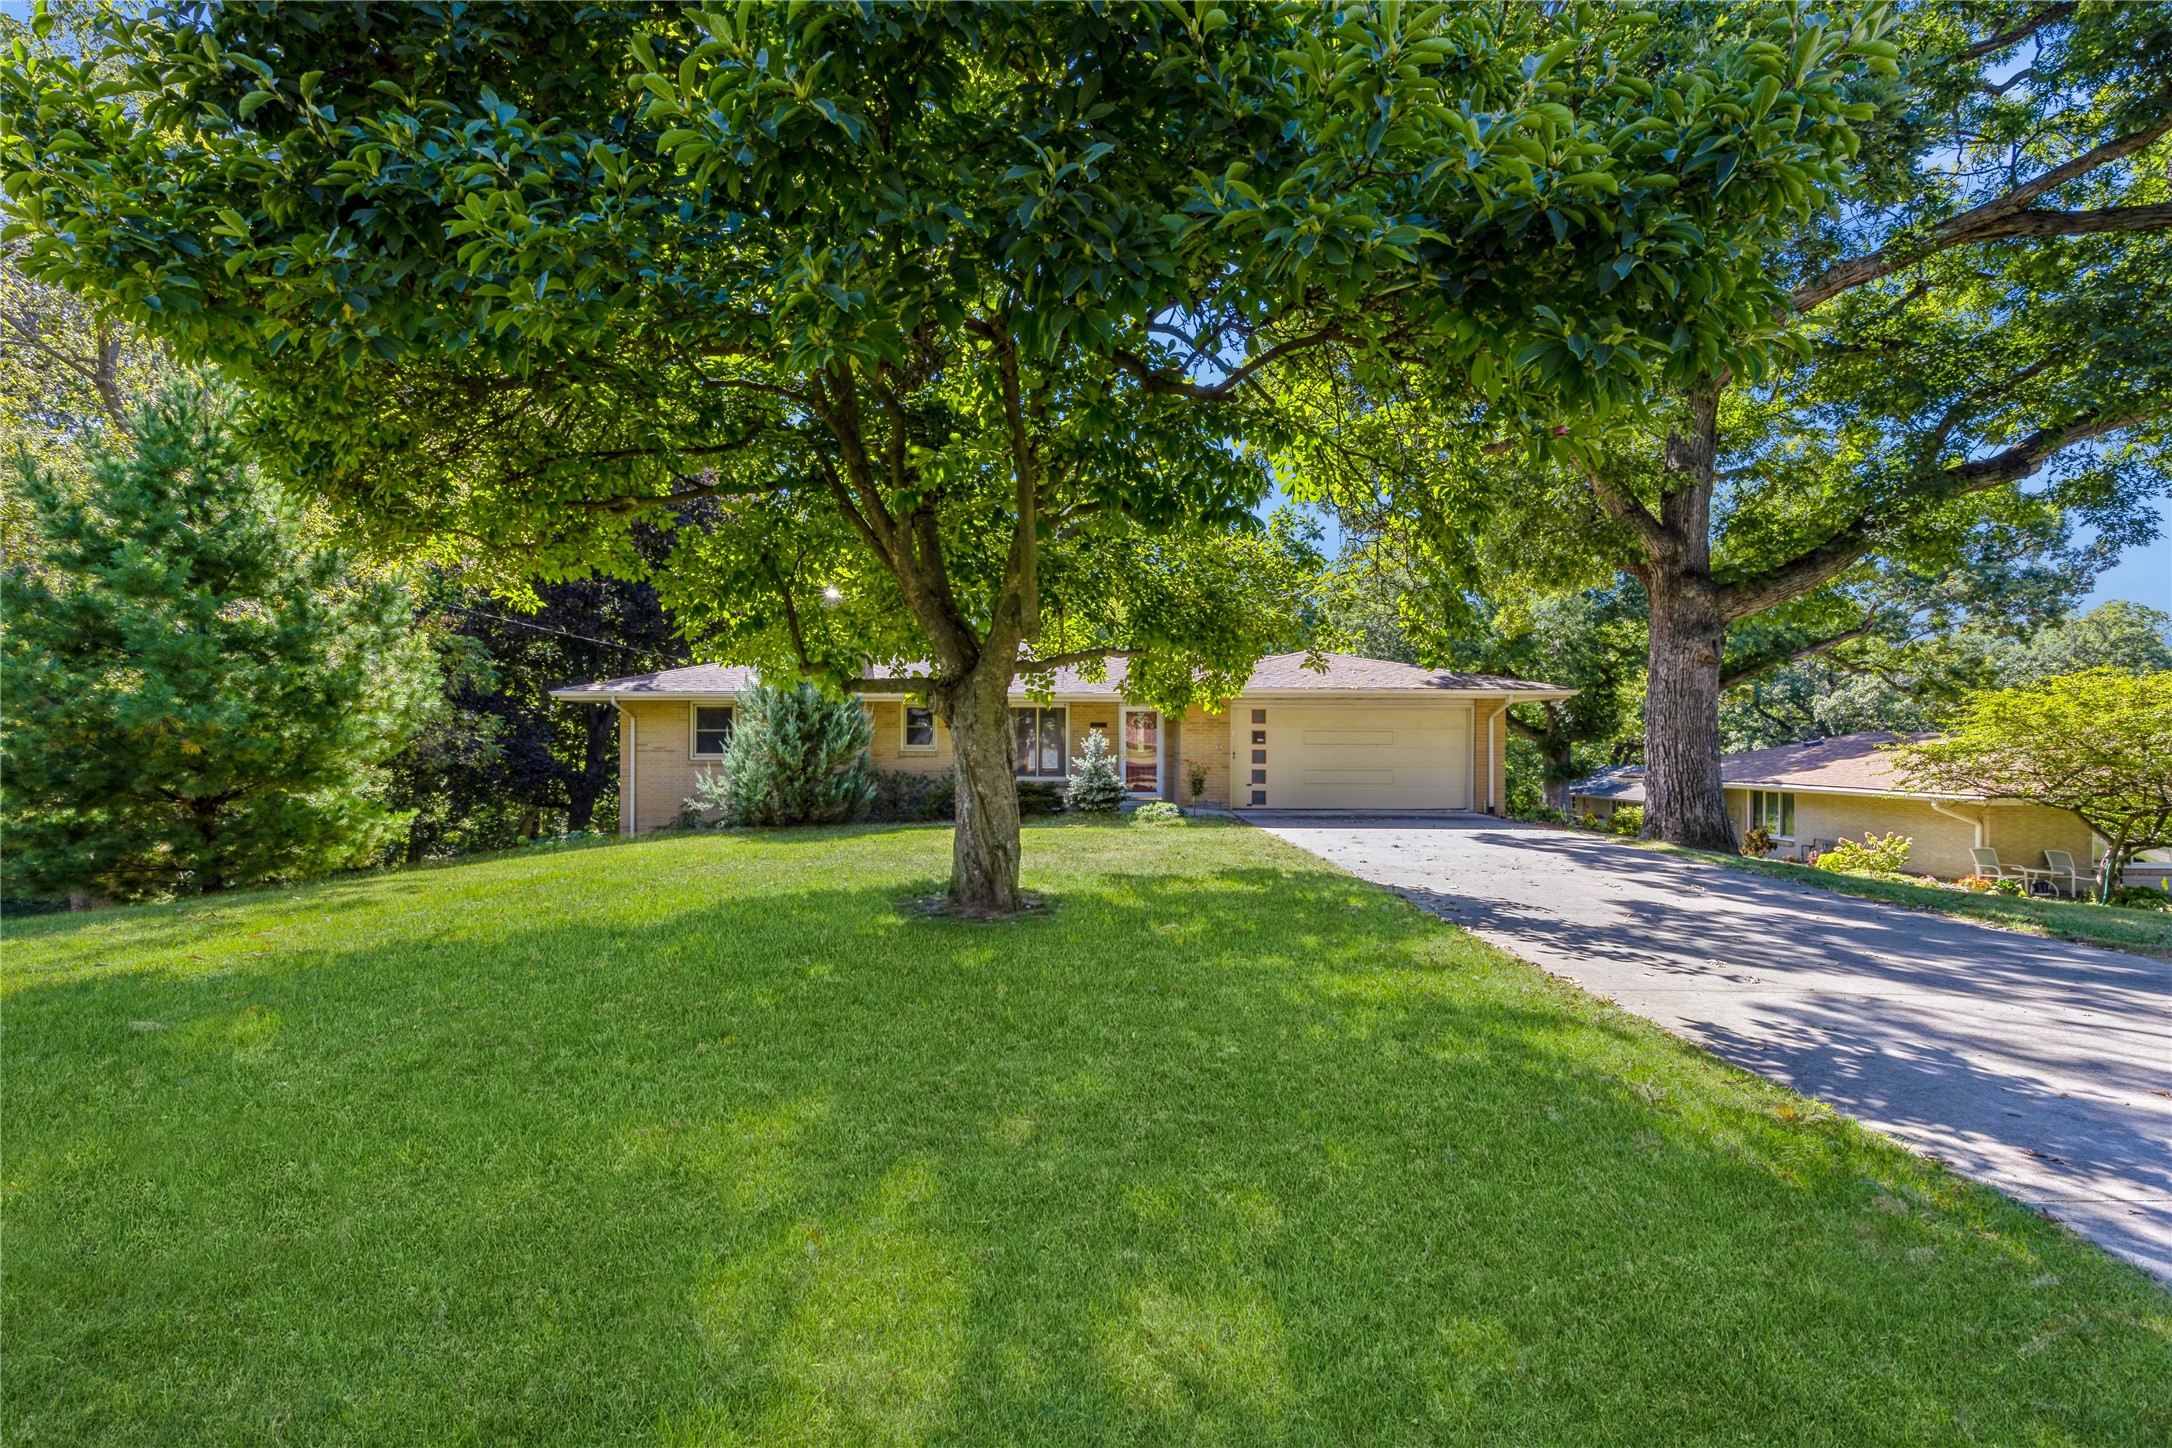
One owner walkout, brick ranch is tucked into a quiet neighborhood in a much-desired Saylorville neighborhood where residents enjoy lower taxes and smaller schools. This solid home has a floor plan built specifically for the .62 acre lot that is perfect for entertaining family and friends. A light-filled, formal living room, full bath and 3 bedrooms grace the main floor. Hardwood floors are under the main floor carpeting. Open stairs lead to a large kitchen with a center island, dining area, family room with a fireplace and a 3/4 bath in the lower level. Southern facing sliding glass doors and windows provide a view of wildflowers and trees. A wooden storage shed houses your mower and outdoor tools. An add'l unfinished room on the west side of the kitchen could easily be finished for a 4th non-conforming bedroom, . hobby room, drop zone/mud room, huge pantry or whatever you desire. Laundry and storage is located close to the kitchen and family rm. Owners have not used the fireplace for yrs. and are unsure of its working condition. Home to be sold "as is" in its current condition. Buyer may have radon inspection but seller will not perform any radon remediation or mitigation.
Interior Details
1740
3
2
Has Heating:
Yes
Heating Type:
Forced Air With Air Conditioning
Has Cooling:
Yes
Cooling Type:
Central
Has Fuel:
Yes
Fuel Type:
Gas
Has Basement:
No
Basement Type:
Partial
Has Flooring:
No
Flooring Type:
N/A
Has Fireplace:
Yes
Fireplace Type:
N/A
Property Details
26640
Yes
No
Type:
Garage, Attached
Location:
N/A
Status:
N/A
Number of Spaces:
2
No
No
No
No
Yes
No
No
Construction Details
Ranch
Brick
N/A
Hip
Asphalt
Tax History
Year
Amount
Land
Improvement
Percent Change
Assessment
2021
$2,882
$49,500
$134,900
--%
$184,400
2020
$2,602
$49,500
$134,900
--%
$184,400
2019
$2,546
$42,400
$119,100
--%
$161,500
2018
$2,412
$42,400
$119,100
--%
$161,500
2017
$2,348
$38,900
$110,900
--%
$149,800
2013
$2,088
$36,200
$106,100
--%
$142,300
2013
$2,088
$36,200
$106,100
--%
$142,300
2011
$2,214
$36,200
$106,200
--%
$142,400

Average Home Price in 50313
Nearby Properties
Zip Code
Price
Bed
Bath
Sqft
Lot
Sold Date
$354,922
$354,922
3 Beds
1.5 Baths
1,972 Sqft
20,140 Lot (sqft)
Sold 04/17/2026
$293,286
$293,286
3 Beds
1 Baths
1,722 Sqft
31,590 Lot (sqft)
Sold 10/06/2026
$419,990
$419,990
4 Beds
3 Baths
1,876 Sqft
43,940 Lot (sqft)
Sold 09/29/2026
$290,000
$290,000
3 Beds
3 Baths
1,560 Sqft
10,831 Lot (sqft)
Sold 09/29/2026
$274,900
$274,900
3 Beds
2 Baths
1,740 Sqft
26,640 Lot (sqft)
Sold 09/29/2026
$333,976
$333,976
3 Beds
2.5 Baths
1,730 Sqft
34,848 Lot (sqft)
Sold 10/06/2026
$349,394
3 Beds
2.5 Baths
1,896 Sqft
45,023 Lot (sqft)
Sold 10/06/2026