Member Features
Find Real Estate Bargain!
Full foreclosure details
Home value, equity and ownership info
Find homes priced below market
Get full access with a FREE Account
Already a member?
$640,000
Listing Price3beds
4.25baths
2,410sqft
8,407sqft lot
12665 W 67th Pl, Arvada, CO 80004
Member Features
Find Real Estate Bargain!
Full foreclosure details
Home value, equity and ownership info
Find homes priced below market
Get full access with a FREE Account
Already a member?
For Sale
Off Market
Home type
Price / sqft
Year built
Home Details
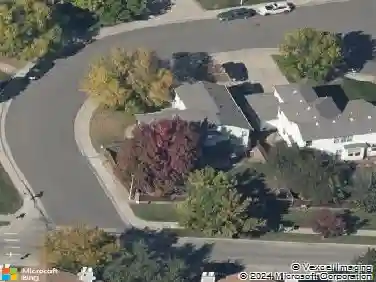
No HOAs...Just well kept neighborhood and great neighbors!! This beautifully maintained Ralston Estates Tri-level home on a quiet cul-de-sac with a corner lot that back-ups to a green belt with gate access from the backyard! Three upper bedrooms including a Primary Bedroom with built-in high end custom closets and an updated en-suite bathroom. The 2 secondary bedrooms also have built-in high end custom closets and a shared full Bath with double sinks and built-in high end custom linen closet just outside the full bath. Newer carpet in the upper and lower levels. The Main level has high ceilings, a formal living room with a large picture window, a formal dining room, updated eat-in kitchen with Corian countertops, trough sink and high end faucet, and new laminate flooring throughout the main level. The lower level has a large light bright family room with french doors out to the backyard with a non-working fireplace and a 1/2 bath with a laundry closet. Basement has 3 non-conforming bedrooms that can be used as office(s) or storage area(s) if needed. This home has central heating and AC. The main sewer line was replaced in 2022. This home is within walking distance to Yankee Doodle Park and trail, Ralston Creek trail, and Stott Elementary. It's move in ready so don't miss this opportunity to call this beautiful Arvada home your new home!
Interior Details
2410
3
4.25
Has Heating:
Yes
Heating Type:
Forced Air With Air Conditioning
Has Cooling:
Yes
Cooling Type:
Central
Has Fuel:
No
Fuel Type:
N/A
Has Basement:
No
Basement Type:
Basement (unspecified)
Has Flooring:
No
Flooring Type:
N/A
Has Fireplace:
Yes
Fireplace Type:
N/A
Property Details
8407
Yes
Yes
Type:
Garage, Attached
Location:
N/A
Status:
N/A
Number of Spaces:
2
N/A
N/A
N/A
N/A
N/A
N/A
N/A
Construction Details
Split Level
N/A
N/A
N/A
N/A
Tax History
Year
Amount
Land
Improvement
Percent Change
Assessment
2019
$2,810
$12,438
$17,088
--%
$29,526
2019
$2,810
$12,438
$17,088
--%
$29,526
2018
$2,265
$6,066
$17,073
--%
$23,139
2017
$2,074
$6,066
$17,073
--%
$23,139
2016
$2,041
$5,527
$15,928
--%
$21,455
2014
$1,897
$4,384
$14,360
--%
$18,744
2013
$1,902
$4,384
$14,360
--%
$18,744
2012
$1,750
$4,288
$13,166
--%
$17,454

Average Home Price in 80004
Nearby Properties
Zip Code
Price
Bed
Bath
Sqft
Lot
Sold Date
$669,000
$669,000
3 Beds
1 Baths
2,225 Sqft
9,496 Lot (sqft)
Sold 10/28/2026
$720,348
$720,348
4 Beds
4.5 Baths
2,464 Sqft
10,280 Lot (sqft)
Sold 10/08/2026
$641,274
$641,274
3 Beds
4.25 Baths
2,052 Sqft
8,276 Lot (sqft)
Sold 08/21/2026
$721,106
$721,106
4 Beds
4.25 Baths
2,236 Sqft
6,447 Lot (sqft)
Sold 08/12/2026
$725,000
$725,000
5 Beds
3 Baths
2,464 Sqft
6,839 Lot (sqft)
Sold 10/27/2026
$600,000
$600,000
4 Beds
1 Baths
2,058 Sqft
10,716 Lot (sqft)
Sold 11/15/2025
$706,528
$706,528
3 Beds
4.25 Baths
2,159 Sqft
8,799 Lot (sqft)
Sold 08/25/2026
$629,183
$629,183
5 Beds
3 Baths
2,464 Sqft
9,017 Lot (sqft)
Sold 10/26/2026
$640,000
$640,000
3 Beds
4.25 Baths
2,410 Sqft
8,407 Lot (sqft)
Sold 07/24/2026