Member Features
Find Real Estate Bargain!
Full foreclosure details
Home value, equity and ownership info
Find homes priced below market
Get full access with a FREE Account
Already a member?
$489,000
Listing Price2beds
2baths
1,349sqft
5,271sqft lot
3011 67th Avenue Way, Greeley, CO 80634
Member Features
Find Real Estate Bargain!
Full foreclosure details
Home value, equity and ownership info
Find homes priced below market
Get full access with a FREE Account
Already a member?
For Sale
Off Market
Home type
Price / sqft
Year built
Home Details
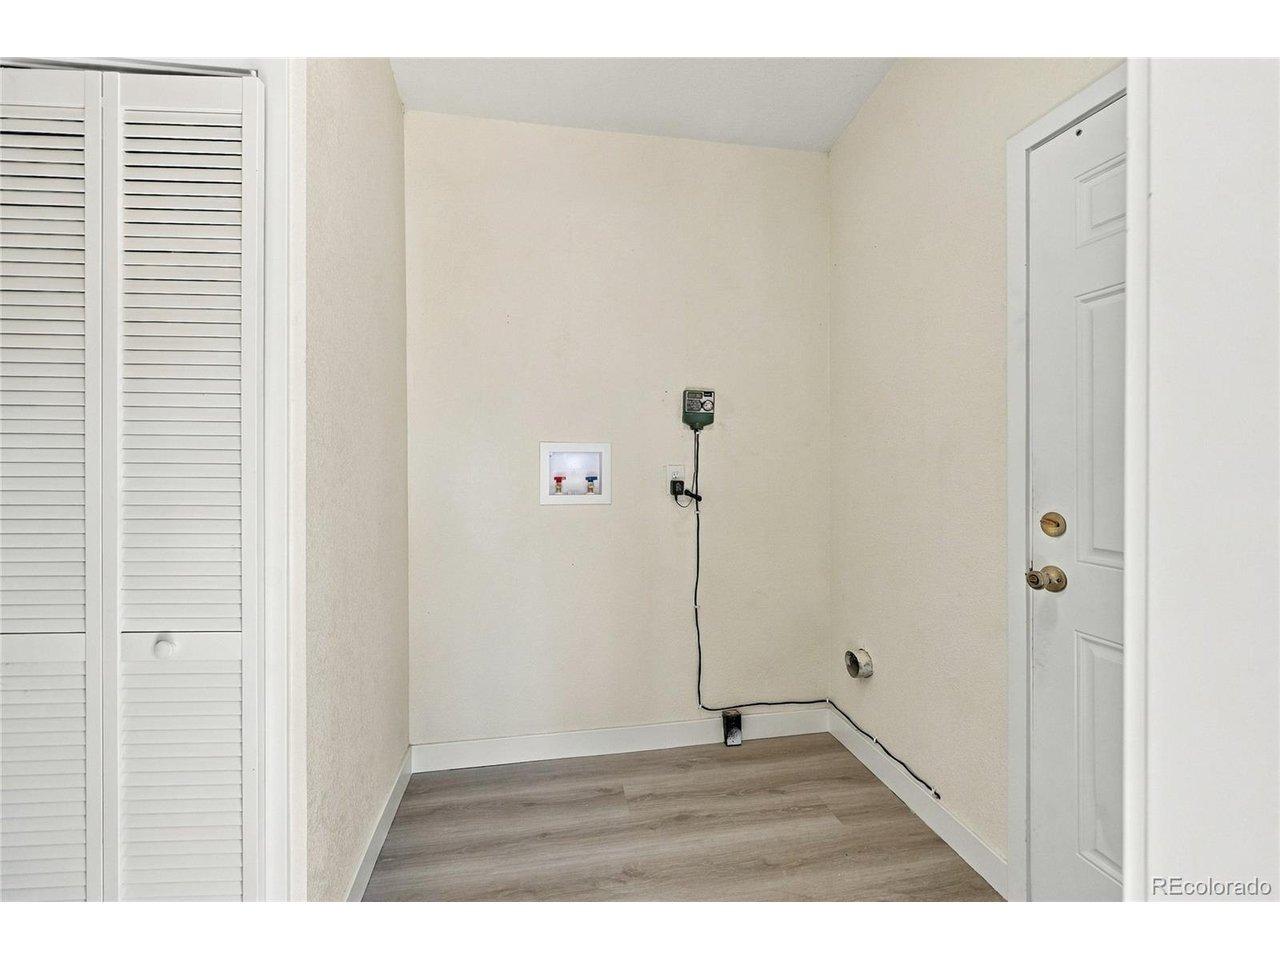
Located in sought-after St. Michael's, this ranch-style patio home offers low-maintenance living without sacrificing space, storage, or garage capacity. A standout feature is the oversized 3-car garage, finished with professional epoxy flooring.The main level features an open, comfortable layout with vaulted ceilings, hardwood floors, and a gas fireplace creating a warm central living space. The kitchen includes granite countertops, stainless steel appliances, an abundance of cabinet space, pantry and an adjoining dining area. The spacious primary suite offers a 5-piece bath, while the second bedroom provides flexibility for guests, a home office, or additional living needs. Main-floor laundry adds everyday convenience with ample storage and counter space. Outside, enjoy a fenced, low-maintenance yard with synthetic turf, garden beds, and a covered patio. HOA services include lawn care, snow removal, and trash service. Conveniently located near parks, shopping, dining, and UCHealth Greeley Hospital. 3-car garage. Full unfinished basement waiting for your vision. Main-floor living. St. Michael's. Under $500,000. Oversized 3 car garage. A combination that is increasingly hard to find.
Interior Details
1349
2
2
Has Heating:
Yes
Heating Type:
Central
Has Cooling:
Yes
Cooling Type:
Central
Has Fuel:
No
Fuel Type:
N/A
Has Basement:
No
Basement Type:
Basement (unspecified)
Has Flooring:
No
Flooring Type:
N/A
Has Fireplace:
Yes
Fireplace Type:
N/A
Property Details
5271
No
No
Type:
Garage, Attached
Location:
N/A
Status:
N/A
Number of Spaces:
0
No
No
No
No
Yes
No
No
Construction Details
Ranch
Frame/wood Siding
N/A
N/A
Composition Shingle
Tax History
Year
Amount
Land
Improvement
Percent Change
Assessment
2019
$2,191
$3,860
$21,100
--%
$24,960
2019
$2,191
$3,860
$21,100
--%
$24,960
2018
$1,865
$3,890
$18,520
--%
$22,410
2017
$1,310
$15,660
$0
--%
$15,660
2016
$214
$2,880
$0
--%
$2,880
2014
$230
$3,030
$0
--%
$3,030
2013
$234
$3,030
$0
--%
$3,030
2012
$283
$3,670
$0
--%
$3,670

Average Home Price in 80634
Nearby Properties
Zip Code
Price
Bed
Bath
Sqft
Lot
Sold Date
$445,086
$445,086
3 Beds
2 Baths
1,446 Sqft
6,000 Lot (sqft)
Sold 05/29/2026
$489,000
2 Beds
2 Baths
1,349 Sqft
5,271 Lot (sqft)
Sold 08/26/2026
$429,439
$429,439
3 Beds
3 Baths
1,537 Sqft
6,400 Lot (sqft)
Sold 10/26/2026
$485,000
$485,000
3 Beds
3 Baths
1,546 Sqft
6,000 Lot (sqft)
Sold 10/13/2026
$425,000
$425,000
3 Beds
2 Baths
1,276 Sqft
7,303 Lot (sqft)
Sold 10/12/2026