Member Features
Find Real Estate Bargain!
Full foreclosure details
Home value, equity and ownership info
Find homes priced below market
Get full access with a FREE Account
Already a member?
$615,000
Listing Price3beds
2baths
2,237sqft
1,786sqft lot
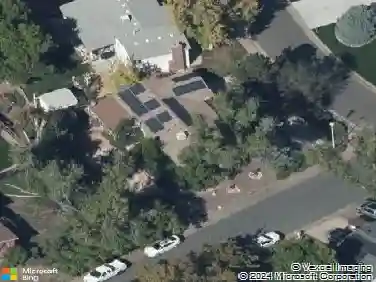
15346 W 66th Dr, Arvada, CO 80007
Member Features
Find Real Estate Bargain!
Full foreclosure details
Home value, equity and ownership info
Find homes priced below market
Get full access with a FREE Account
Already a member?
For Sale
Off Market
Home type
Price / sqft
Year built
Home Details
NEW! SELLER OFFERING UP TO $10,000 IN SELLER CONCESSIONS WITH AN ACCEPTABLE OFFER! nnWelcome to West Arvada's most distinctive end-unit townhome-offering the space, privacy and flexibility of a single-family home with the ease of low-maintenance living. EXPERIENCE THE HOME & WEST ARVADA LIFESTYLE AT WESTARVADALIVING.COM This exceptional residence offers 2,237 sq ft of thoughtfully designed living space, 3 bedrooms, 3 bathrooms and a rare oversized attached 3-car garage. A versatile main-level flex room provides the perfect space for a home office, guest room or studio. Soaring ceilings, abundant natural light, and an open-concept design create an inviting atmosphere. The floor plan seamlessly connects the living room, dedicated dining area, and spacious kitchen into one warm, inviting gathering space. The kitchen offers granite countertops, 42-inch cabinetry, newer appliances, a generous breakfast bar, and a walk-in pantry. The thoughtfully designed upper-level centers around an exceptional primary retreat with its own gas fireplace, spa-inspired five-piece bath, and an extraordinary boutique-style dressing room featuring extensive custom built-ins, shelving, drawers, and organization. Separated from the primary retreat, two spacious secondary bedrooms, a full bath, a convenient upper-level laundry room, and an open gallery overlook, completing this beautifully designed second level. Step outside to your private covered patio overlooking beautifully maintained HOA green space
Interior Details
2237
3
2
Has Heating:
Yes
Heating Type:
Forced Air With Air Conditioning
Has Cooling:
Yes
Cooling Type:
Central
Has Fuel:
No
Fuel Type:
N/A
Has Basement:
No
Basement Type:
N/A
Has Flooring:
No
Flooring Type:
N/A
Has Fireplace:
Yes
Fireplace Type:
N/A
Property Details
1786
No
No
Type:
Garage, Attached
Location:
N/A
Status:
N/A
Number of Spaces:
2
No
No
No
No
No
No
No
Construction Details
Bi-level
N/A
N/A
N/A
N/A
Tax History
Year
Amount
Land
Improvement
Percent Change
Assessment
2019
$3,605
$4,290
$24,505
--%
$28,795
2019
$3,605
$4,290
$24,505
--%
$28,795
2018
$3,932
$3,600
$25,988
--%
$29,588
2017
$3,687
$3,600
$25,988
--%
$29,588
2016
$3,576
$4,776
$22,702
--%
$27,478
2014
$3,280
$2,229
$20,998
--%
$23,227
2013
$3,285
$2,229
$20,998
--%
$23,227
2012
$3,451
$2,229
$22,368
--%
$24,597

Average Home Price in 80007
Nearby Properties
Zip Code
Price
Bed
Bath
Sqft
Lot
Sold Date
$542,150
$542,150
3 Beds
3 Baths
1,976 Sqft
871 Lot (sqft)
Sold 10/08/2026
$567,616
$567,616
3 Beds
4 Baths
1,976 Sqft
1,146 Lot (sqft)
Sold 05/22/2026
$649,990
$649,990
3 Beds
2 Baths
2,508 Sqft
2,078 Lot (sqft)
Sold 07/15/2026
$709,990
$709,990
3 Beds
2 Baths
2,125 Sqft
1,873 Lot (sqft)
Sold 10/13/2026
$569,556
$569,556
3 Beds
4 Baths
1,926 Sqft
967 Lot (sqft)
Sold 10/26/2026
$674,990
$674,990
3 Beds
3 Baths
2,051 Sqft
2,696 Lot (sqft)
Sold 11/15/2025
$689,990
$689,990
3 Beds
2 Baths
2,508 Sqft
1,777 Lot (sqft)
Sold 10/26/2026
$699,990
$699,990
3 Beds
2 Baths
2,126 Sqft
1,864 Lot (sqft)
Sold 09/29/2026
$--
3 Beds
2 Baths
2,126 Sqft
1,333 Lot (sqft)
Sold 10/26/2026