Member Features
Find Real Estate Bargain!
Full foreclosure details
Home value, equity and ownership info
Find homes priced below market
Get full access with a FREE Account
Already a member?
$2,102,968
Listing Price5beds
5.25baths
3,539sqft
14,680sqft lot
8320 W 66th Ave, Arvada, CO 80004
Member Features
Find Real Estate Bargain!
Full foreclosure details
Home value, equity and ownership info
Find homes priced below market
Get full access with a FREE Account
Already a member?
For Sale
Home type
Price / sqft
Year built
Home Details
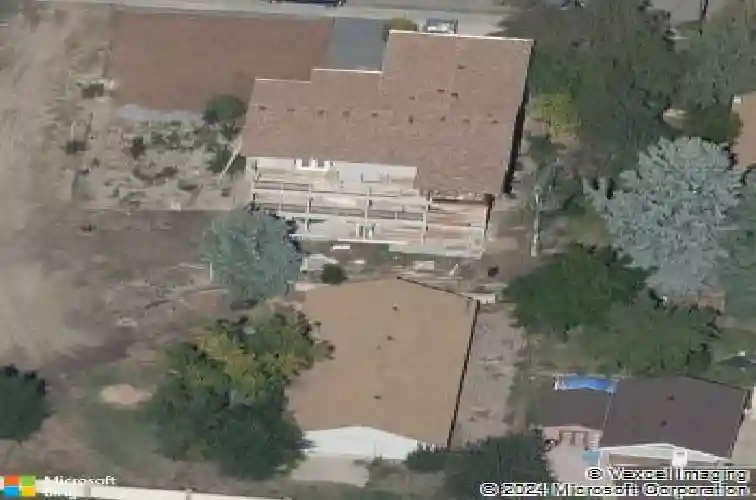
A true unicorn in Arvada. The main home was fully reimagined from the studs and sits on two combined parcels, along with a finished ADU, and minutes from Olde Town Arvada with easy access to downtown Denver. The footprint includes a 14k+ SF homesite and 14k+ SF lot, offering rare privacy and scale. Parking includes 4 garage spaces, gated driveway, dedicated RV space, and additional pad. The entry opens to a formal landing with built-in mud zone and front office with two workspaces. Steps above, the main living centers around a tiled fireplace framed by windows + multiple seating areas. Panoramic doors open to expansive deck with city and mountain views, connecting indoor-outdoor living. An eat-in waterfall-edge quartzite island and six-burner gas range anchor the kitchen. A window above the sink overlooks the mountains. Ceiling-height tile backsplash + cabinetry provide abundant storage. Stainless steel LG appliances include double ovens paired with KitchenAid refrigeration. Built-ins behind the island add storage + Avallon beverage fridge. Formal dining features a second fireplace and window-wrapped breakfast nook with deck access, while secondary living creates a tucked-away gathering space. The primary suite sits behind a custom feature wall with built-ins, and includes a fireplace, seating, and private balcony. The ensuite bath offers dual vanities, steam shower, soaking tub, LED-lit vanity, and walk-in closet. Two additional bedrooms share a bath with dual sinks. The low
Interior Details
3539
5
5.25
Has Heating:
Yes
Heating Type:
Hot Water
Has Cooling:
Yes
Cooling Type:
Central
Has Fuel:
No
Fuel Type:
N/A
Has Basement:
No
Basement Type:
Basement (unspecified)
Has Flooring:
No
Flooring Type:
N/A
Has Fireplace:
Yes
Fireplace Type:
N/A
Property Details
14680
Yes
Yes
Type:
Garage, Attached
Location:
N/A
Status:
N/A
Number of Spaces:
8
No
No
No
No
No
No
No
Construction Details
Bi-level
N/A
N/A
N/A
N/A
Tax History
Year
Amount
Land
Improvement
Percent Change
Assessment
2019
$4,747
$12,708
$37,166
--%
$49,874
2019
$4,747
$12,708
$37,166
--%
$49,874
2018
$4,631
$10,392
$36,908
--%
$47,300
2017
$4,239
$10,392
$36,908
--%
$47,300
2016
$3,741
$8,407
$30,909
--%
$39,316
2014
$2,685
$6,190
$28,298
--%
$34,488
2013
$2,691
$6,190
$28,298
--%
$34,488
2012
$2,365
$5,933
$25,607
--%
$31,540

Average Home Price in 80004
Nearby Properties
Zip Code
Price
Bed
Bath
Sqft
Lot
Sold Date
$849,317
$849,317
3 Beds
4.25 Baths
3,055 Sqft
10,585 Lot (sqft)
Sold 10/28/2026
$2,399,900
$2,399,900
4 Beds
4 Baths
3,945 Sqft
10,280 Lot (sqft)
Sold 08/21/2026
$2,102,968
$2,102,968
5 Beds
5.25 Baths
3,539 Sqft
14,680 Lot (sqft)
Sold 10/26/2026
$1,399,900
$1,399,900
5 Beds
4.25 Baths
3,692 Sqft
13,547 Lot (sqft)
Sold 08/26/2026
$795,000
$795,000
5 Beds
1 Baths
3,200 Sqft
5,009 Lot (sqft)
Sold 11/15/2025
$1,115,166
$1,115,166
5 Beds
8.75 Baths
3,274 Sqft
14,593 Lot (sqft)
Sold 10/27/2026
$749,000
$749,000
5 Beds
3 Baths
3,498 Sqft
12,502 Lot (sqft)
Sold 10/13/2026
$849,152
$849,152
5 Beds
6 Baths
3,456 Sqft
8,799 Lot (sqft)
Sold 09/29/2026
$685,000
$685,000
3 Beds
4.25 Baths
3,096 Sqft
8,320 Lot (sqft)
Sold 10/02/2026