Member Features
Find Real Estate Bargain!
Full foreclosure details
Home value, equity and ownership info
Find homes priced below market
Get full access with a FREE Account
Already a member?
$475,000
Listing Price3beds
2.5baths
2,384sqft
7,707sqft lot
11526 64th Street E, Parrish, FL 34219
Member Features
Find Real Estate Bargain!
Full foreclosure details
Home value, equity and ownership info
Find homes priced below market
Get full access with a FREE Account
Already a member?
For Sale
Off Market
Home type
Price / sqft
Year built
Home Details
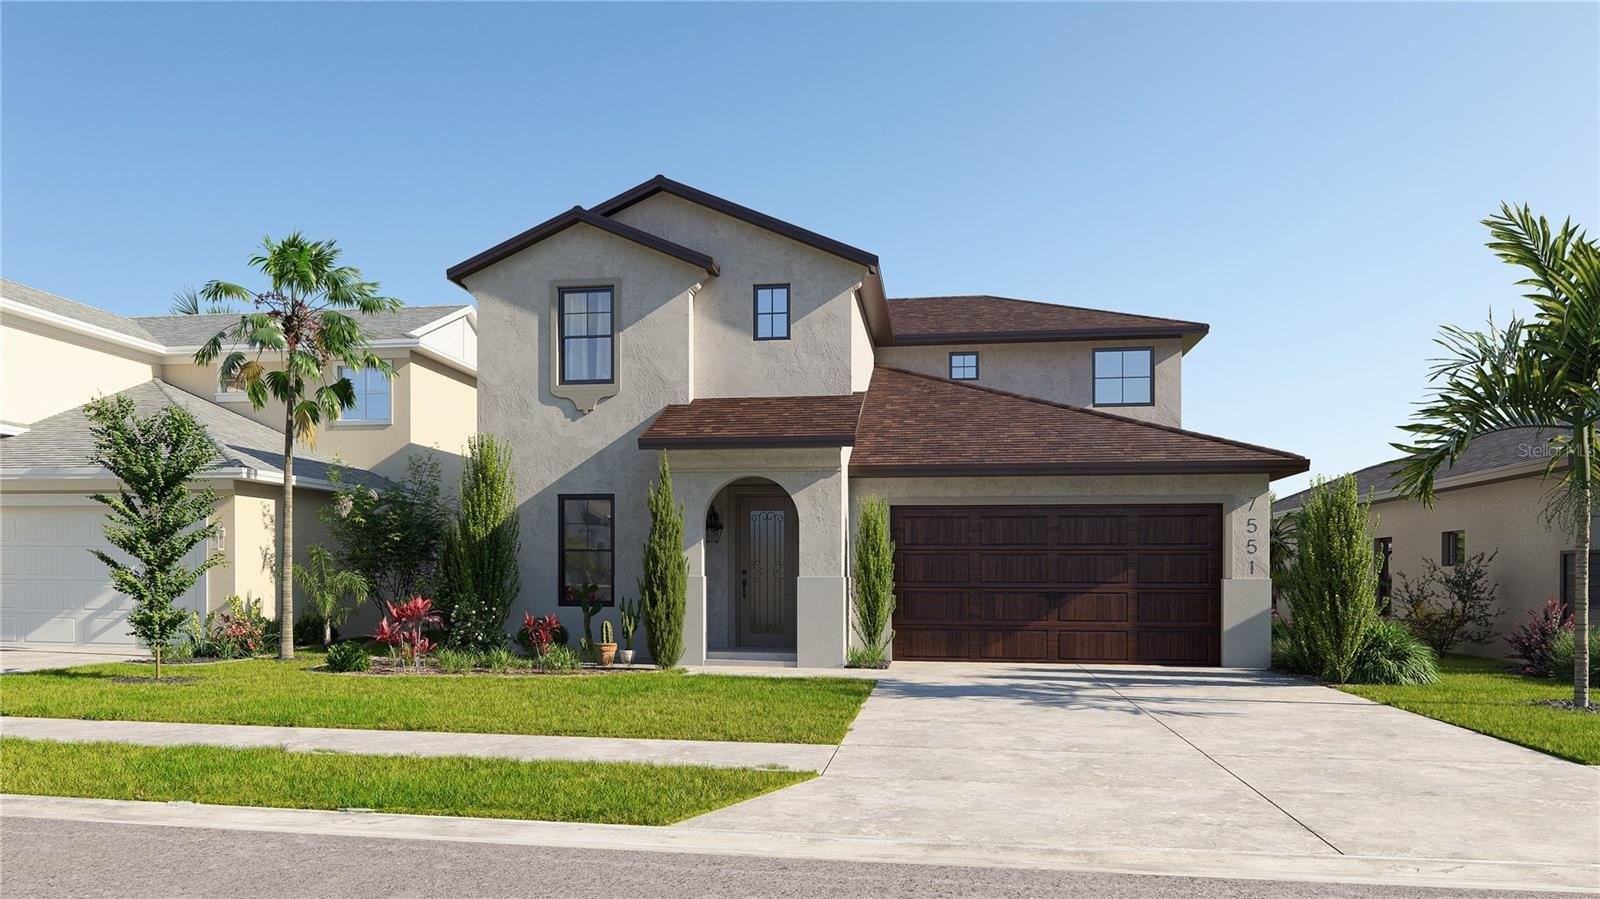
FANTASTIC NEW PRICE!! Beautiful 3-Bedroom-DEN-Plus Bonus room- Home with a picture frame window in the pool cage featuring views of the water in Parrish, FL. Welcome to your dream home located in Willow Bend in the heart of Parrish! This stunning 3-bedroom, Den, upstairs loft, 2.5-bathroom residence, was built in 2023, so why wait to build? Once inside you will discover a bright, open-concept layout ideal for both everyday living and effortless entertaining. In addition to the spacious main living area, the home features a separate flexible den/office with built ins and is perfect for remote work, a playroom, or a peaceful retreat. The flooring throughout the home is luxury vinyl plank along with plush carpet in the upstairs bonus room. The 3rd bedroom has custom shelving to the ceiling and is perfect for books and decor. The upgraded kitchen boasts two-tone white and blue cabinetry, stylish backsplash, with beautiful pendant lights, stainless steel appliances, a large center island, and ample cabinet space and large pantry. Whether you're preparing a gourmet meal or hosting a dinner party, this kitchen delivers both beauty and functionality. The family room is the heart of the home open to the kitchen and is perfect for entertaining. Just off the living area, a sliding glass door opens to a spacious covered patio and an extended deck and a expansive picture frame screen panel-an entertainers dream space, perfect for outdoor dining, relaxing, or hosting gatherings with an inc
Interior Details
2384
3
2.5
Has Heating:
Yes
Heating Type:
Central
Has Cooling:
Yes
Cooling Type:
Central
Has Fuel:
No
Fuel Type:
N/A
Has Basement:
No
Basement Type:
N/A
Has Flooring:
No
Flooring Type:
N/A
Has Fireplace:
Yes
Fireplace Type:
N/A
Property Details
7707
No
No
Type:
Garage, Attached
Location:
N/A
Status:
N/A
Number of Spaces:
0
No
No
No
No
Yes
No
No
Construction Details
N/A
Stucco
N/A
Gable/hip
Composition Shingle
Tax History
Year
Amount
Land
Improvement
Percent Change
Assessment

Average Home Price in 34219
Nearby Properties
Zip Code
Price
Bed
Bath
Sqft
Lot
Sold Date
$440,876
$440,876
4 Beds
2 Baths
2,256 Sqft
8,279 Lot (sqft)
Sold 07/01/2026
$499,000
$499,000
4 Beds
3 Baths
2,550 Sqft
8,912 Lot (sqft)
Sold 10/13/2026
$475,000
$475,000
3 Beds
2.5 Baths
2,384 Sqft
7,707 Lot (sqft)
Sold 10/27/2026
$499,900
$499,900
4 Beds
3 Baths
2,550 Sqft
7,888 Lot (sqft)
Sold 10/27/2026
$449,500
$449,500
3 Beds
3 Baths
2,384 Sqft
6,793 Lot (sqft)
Sold 10/12/2026
$499,000
$499,000
4 Beds
3 Baths
2,550 Sqft
7,757 Lot (sqft)
Sold 10/26/2026
$489,205
$489,205
4 Beds
3 Baths
2,550 Sqft
7,473 Lot (sqft)
Sold 10/26/2026
$525,000
$525,000
4 Beds
3 Baths
2,550 Sqft
9,458 Lot (sqft)
Sold 10/26/2026
$419,900
$419,900
4 Beds
2 Baths
2,378 Sqft
6,808 Lot (sqft)
Sold NaN/NaN/NaN