Member Features
Find Real Estate Bargain!
Full foreclosure details
Home value, equity and ownership info
Find homes priced below market
Get full access with a FREE Account
Already a member?
$495,000
Listing Price4beds
2.5baths
2,797sqft
6,600sqft lot
11432 64th Street E, Parrish, FL 34219
Member Features
Find Real Estate Bargain!
Full foreclosure details
Home value, equity and ownership info
Find homes priced below market
Get full access with a FREE Account
Already a member?
For Sale
Off Market
Home type
Price / sqft
Year built
Home Details
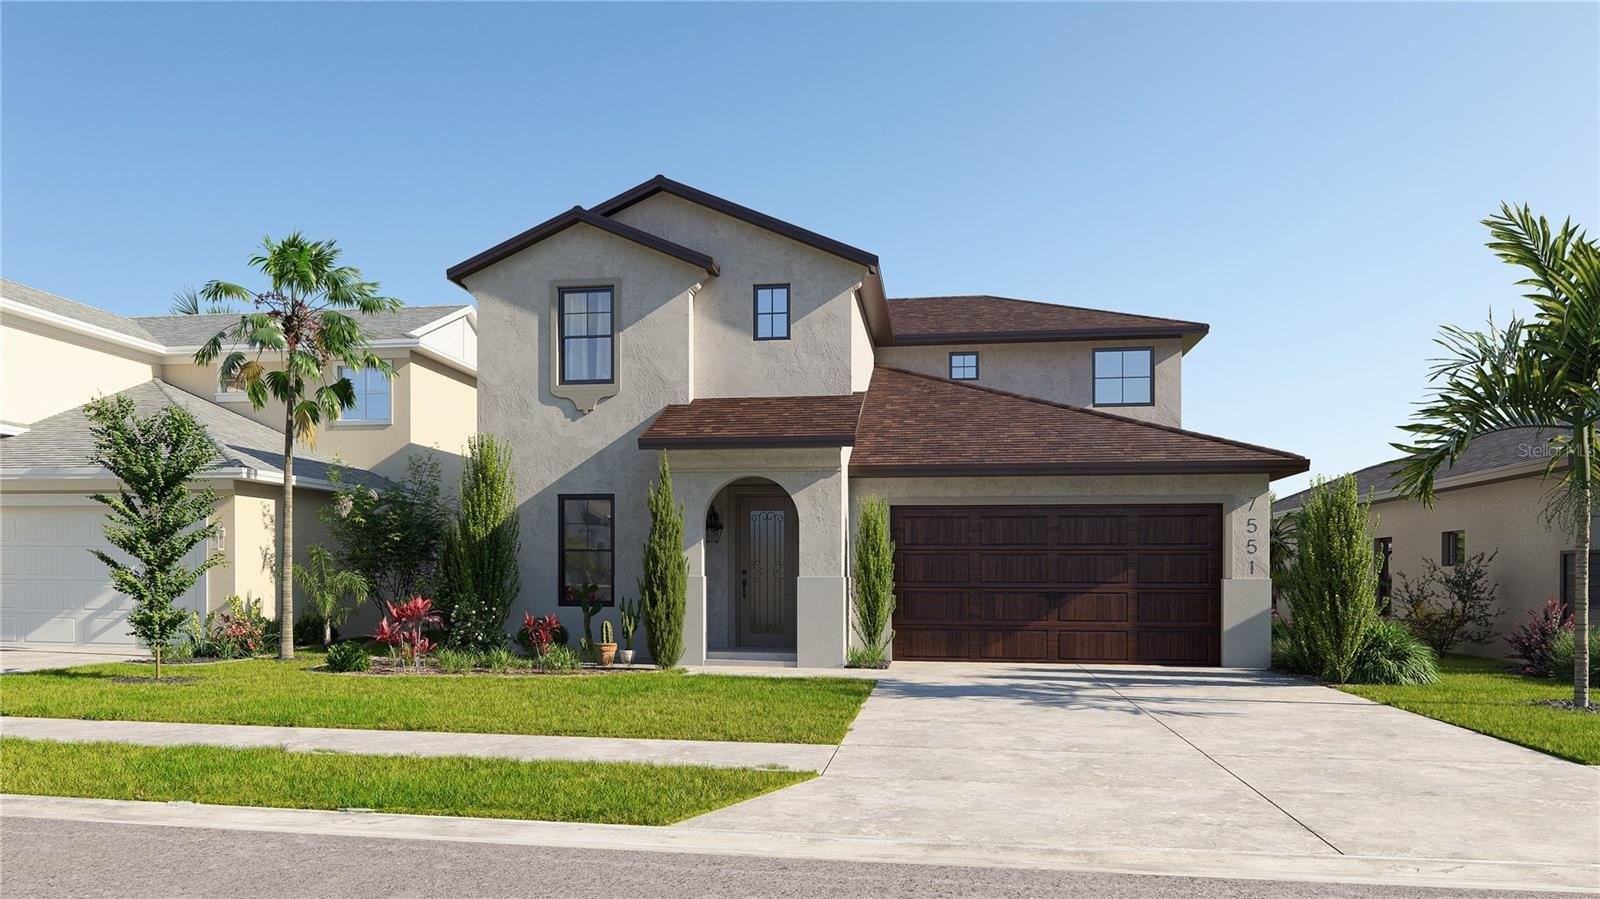
Room to breathe. Space to grow. Privacy to enjoy. 11432 64th Street East is a 4-bedroom, 2.5-bath, two-story home in Parrish, Florida offering over 3,100 square feet of thoughtfully designed living space, a 2-car garage, a dedicated home office, an upstairs bonus family room, and a screened lanai backing to a private backyard with no rear neighbors. This is the kind of home that families search months to find, and it is available right now.nnThe main floor sets the tone immediately. The open-concept living and dining areas are bright, generous, and connected seamlessly to a well-appointed kitchen featuring granite countertops, white cabinetry, a large center island with seating, a mosaic tile backsplash, stainless steel appliances, a pantry, and pendant lighting overhead. The layout flows naturally from kitchen to dining to living, making everyday life and entertaining equally effortless. A dedicated home office on the first floor provides a private, quiet workspace completely separate from the main living areas. A half bath and covered entry complete the ground floor.nnUpstairs, the primary suite is a genuine retreat. The bedroom is oversized at nearly 21 by 14 feet, and the ensuite bath delivers a spa experience with dual vanities, a soaking tub, and a separate walk-in shower. Two walk-in closets provide exceptional storage. Three additional well-proportioned guest bedrooms each offer good natural light and generous closet space. A spacious upstairs bonus family room adds f
Interior Details
2797
4
2.5
Has Heating:
Yes
Heating Type:
Central
Has Cooling:
Yes
Cooling Type:
Central
Has Fuel:
No
Fuel Type:
N/A
Has Basement:
No
Basement Type:
N/A
Has Flooring:
No
Flooring Type:
N/A
Has Fireplace:
Yes
Fireplace Type:
N/A
Property Details
6600
No
No
Type:
Garage, Attached
Location:
N/A
Status:
N/A
Number of Spaces:
0
No
No
No
No
Yes
No
No
Construction Details
N/A
Stucco
N/A
Gable/hip
Composition Shingle
Tax History
Year
Amount
Land
Improvement
Percent Change
Assessment

Average Home Price in 34219
Nearby Properties
Zip Code
Price
Bed
Bath
Sqft
Lot
Sold Date
$499,900
$499,900
4 Beds
3.5 Baths
2,797 Sqft
7,724 Lot (sqft)
Sold 10/27/2026
$475,000
$475,000
3 Beds
2.5 Baths
2,384 Sqft
7,707 Lot (sqft)
Sold 10/27/2026
$499,900
$499,900
4 Beds
3 Baths
2,550 Sqft
7,888 Lot (sqft)
Sold 10/27/2026
$449,500
$449,500
3 Beds
3 Baths
2,384 Sqft
6,793 Lot (sqft)
Sold 10/12/2026
$525,000
$525,000
5 Beds
4 Baths
3,018 Sqft
6,782 Lot (sqft)
Sold 10/27/2026
$499,000
$499,000
4 Beds
3 Baths
2,550 Sqft
8,912 Lot (sqft)
Sold 10/13/2026
$570,616
$570,616
4 Beds
3 Baths
2,555 Sqft
8,620 Lot (sqft)
Sold 10/27/2026
$499,000
$499,000
4 Beds
3 Baths
2,550 Sqft
7,757 Lot (sqft)
Sold 10/26/2026
$445,000
$445,000
3 Beds
3.5 Baths
2,384 Sqft
6,612 Lot (sqft)
Sold 10/27/2026