Member Features
Find Real Estate Bargain!
Full foreclosure details
Home value, equity and ownership info
Find homes priced below market
Get full access with a FREE Account
Already a member?
$316,000
Listing Price3beds
2baths
1,836sqft
6,912sqft lot
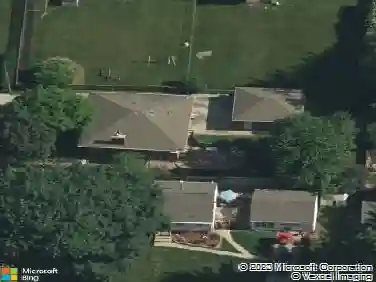
1236 63rd St, Windsor Heights, IA 50324
Member Features
Find Real Estate Bargain!
Full foreclosure details
Home value, equity and ownership info
Find homes priced below market
Get full access with a FREE Account
Already a member?
For Sale
Off Market
Home type
Price / sqft
Year built
Home Details
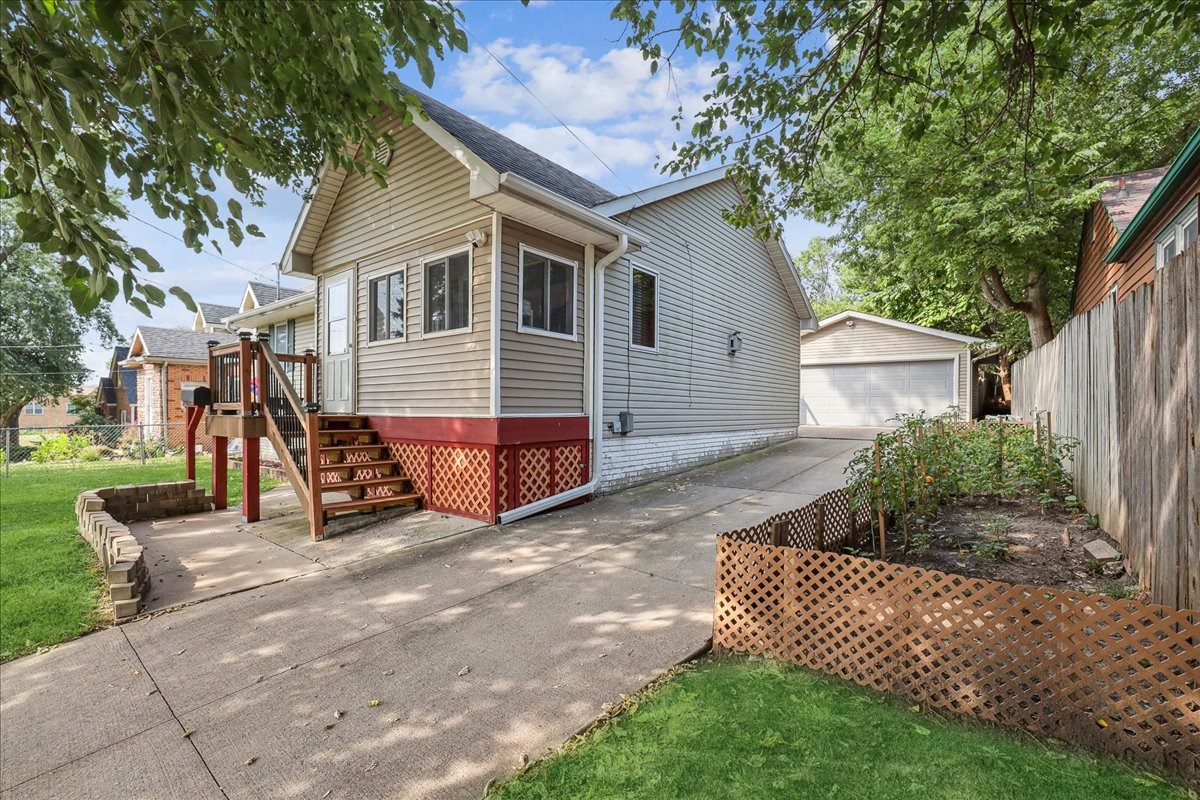
Welcome to this charming ranch-style home in Windsor Heights, built in 2001. Featuring two bedrooms, a living room with a gas fireplace, dining room, kitchen, and a bathroom on the main level, with an additional bedroom, bathroom, laundry and family room in the finished basement, this well-maintained residence offers a comfortable and inviting atmosphere. Enjoy the elegance of bamboo flooring throughout the home. The outdoor wooden deck and fenced-in backyard are perfect for relaxation and gatherings, and a detached 2-car garage provides ample parking and storage. Located just minutes from Sam's Club and Walmart, and within walking distance to an elementary school, this home combines convenience with comfort. Don't miss this opportunity to make it yours! All information obtained from seller and public records.
Interior Details
1836
3
2
Has Heating:
Yes
Heating Type:
Forced Air With Air Conditioning
Has Cooling:
Yes
Cooling Type:
Central
Has Fuel:
Yes
Fuel Type:
Gas
Has Basement:
No
Basement Type:
Partial
Has Flooring:
No
Flooring Type:
N/A
Has Fireplace:
Yes
Fireplace Type:
N/A
Property Details
6912
Yes
Yes
Type:
N/A
Location:
N/A
Status:
N/A
Number of Spaces:
N/A
No
No
No
No
Yes
No
No
Construction Details
Ranch
Aluminum/vinyl
N/A
Gable
Asphalt
Tax History
Year
Amount
Land
Improvement
Percent Change
Assessment
2021
$4,608
$37,700
$155,700
--%
$193,400
2020
$4,450
$37,700
$155,700
--%
$193,400
2019
$4,350
$33,000
$140,000
--%
$173,000
2018
$4,064
$33,000
$140,000
--%
$173,000
2017
$3,816
$30,000
$127,400
--%
$157,400
2013
$3,228
$30,200
$116,400
--%
$146,600
2013
$3,228
$30,200
$116,400
--%
$146,600
2011
$2,906
$30,200
$116,400
--%
$146,600

Average Home Price in 50324
Nearby Properties
Zip Code
Price
Bed
Bath
Sqft
Lot
Sold Date
$127,380
$127,380
3 Beds
1 Baths
1,595 Sqft
6,600 Lot (sqft)
Sold 09/10/2026
$255,512
2 Beds
1 Baths
1,579 Sqft
33,384 Lot (sqft)
Sold 08/19/2026
$300,379
3 Beds
1.5 Baths
1,847 Sqft
11,496 Lot (sqft)
Sold 07/22/2026
$198,500
5 Beds
3 Baths
1,942 Sqft
14,000 Lot (sqft)
Sold 10/26/2026
$316,000
3 Beds
2 Baths
1,836 Sqft
6,912 Lot (sqft)
Sold 09/29/2026
$293,000
3 Beds
1.5 Baths
1,634 Sqft
11,088 Lot (sqft)
Sold 10/26/2026
$322,464
3 Beds
1.5 Baths
1,985 Sqft
7,824 Lot (sqft)
Sold 10/27/2026
$275,000
$275,000
4 Beds
1.5 Baths
1,711 Sqft
7,425 Lot (sqft)
Sold 10/27/2026
$313,455
3 Beds
1.5 Baths
1,628 Sqft
7,440 Lot (sqft)
Sold 10/27/2026