
Member Features
Find Real Estate Bargain!
Full foreclosure details
Home value, equity and ownership info
Find homes priced below market
Get full access with a FREE Account
Already a member?
$499,900
Listing Price5beds
4baths
1,280sqft
108,900sqft lot
15212 63rd Street Se, Becker, MN 55308
Member Features
Find Real Estate Bargain!
Full foreclosure details
Home value, equity and ownership info
Find homes priced below market
Get full access with a FREE Account
Already a member?
For Sale
Off Market
Home type
Price / sqft
Year built
Home Details
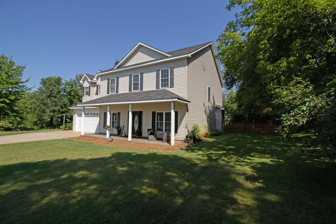
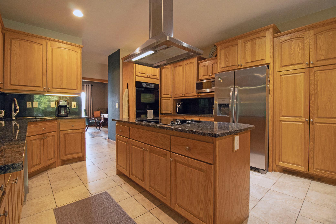
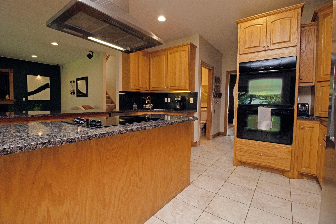
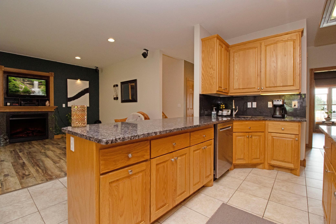
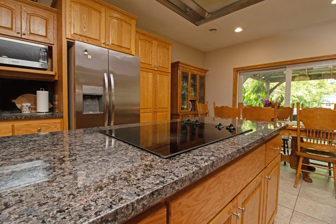
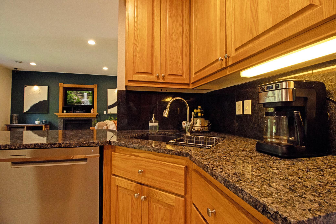
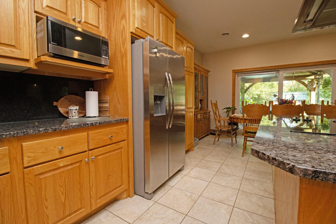
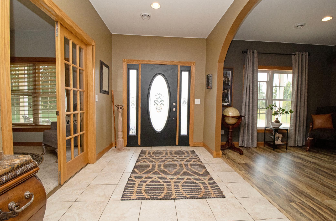
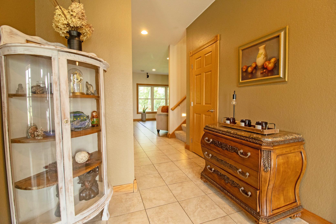
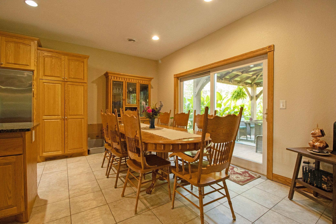
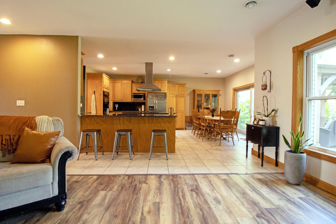
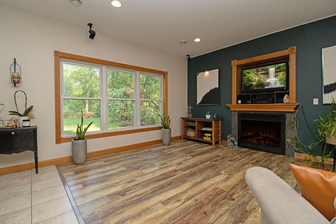
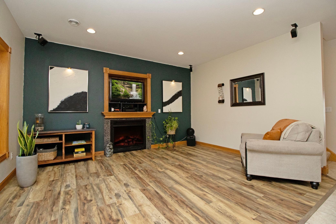
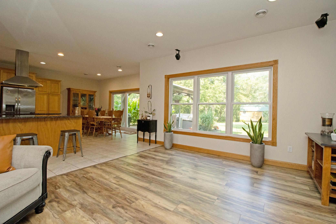
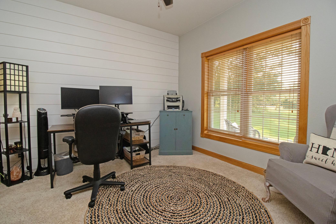
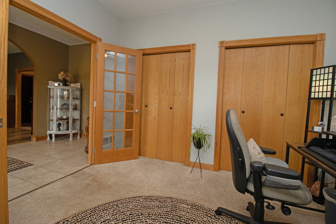
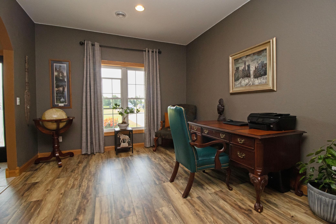
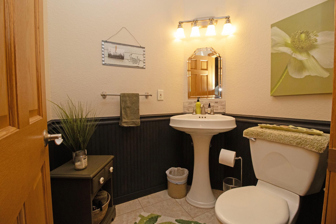
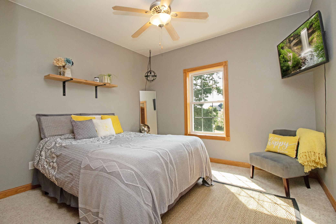
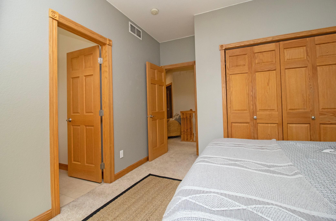
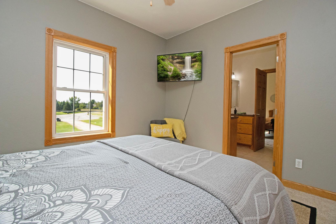
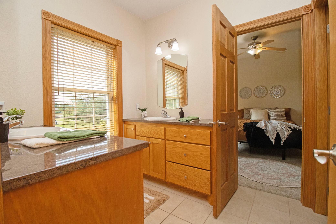
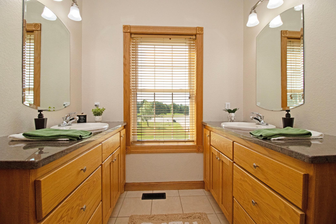
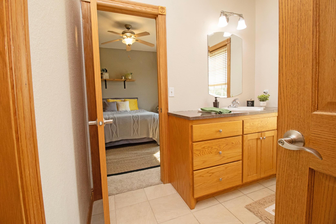
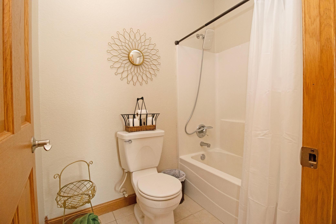
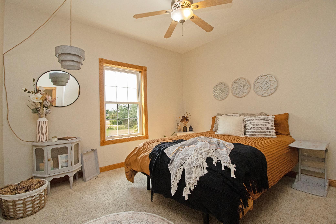
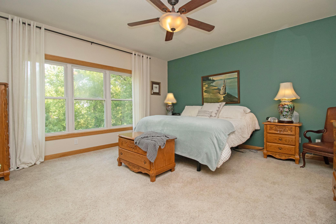
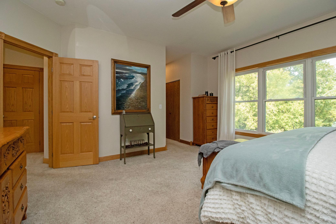
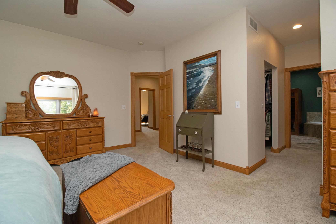
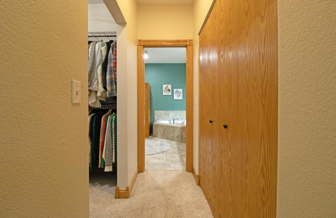
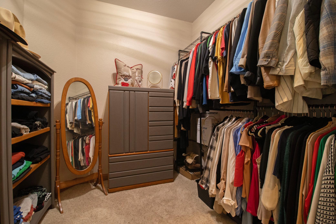
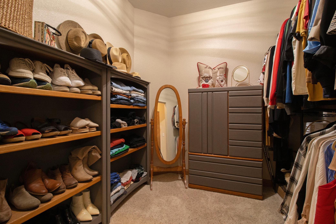
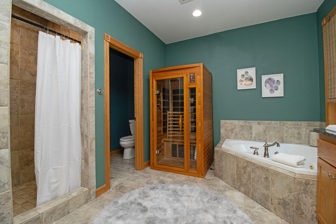
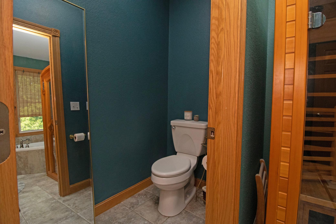
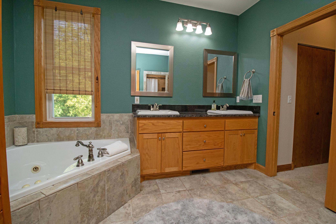
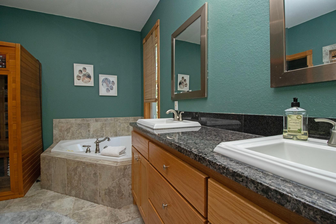
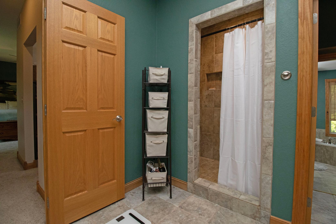
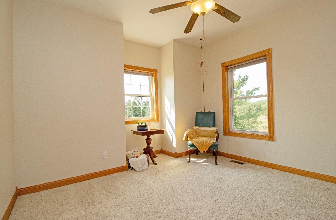
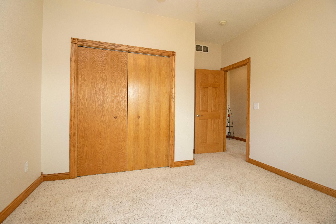
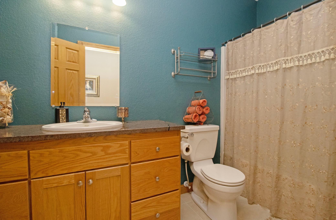
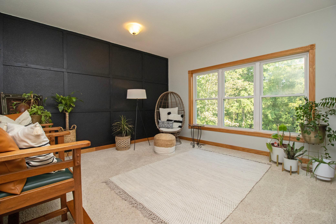
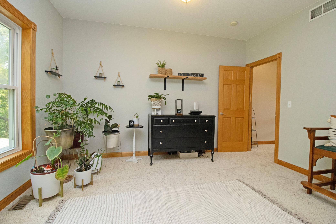
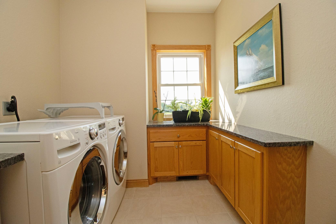
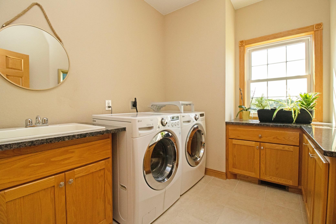
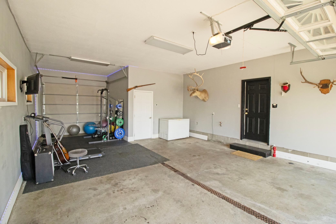
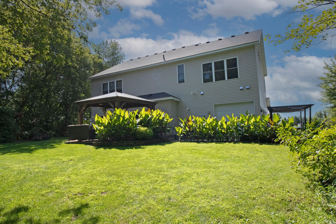
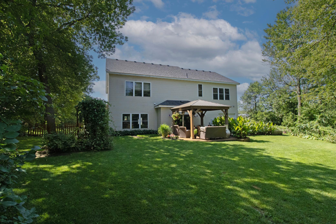
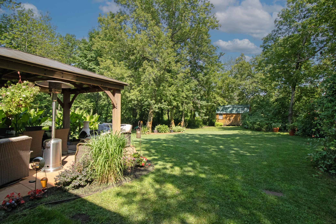
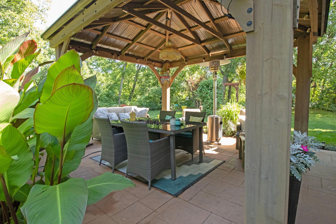
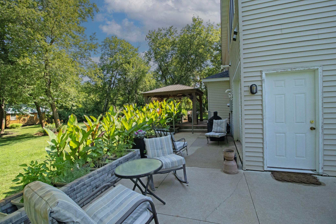
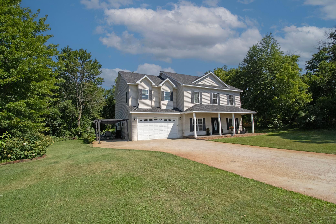
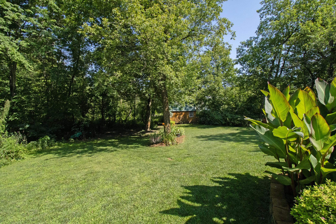
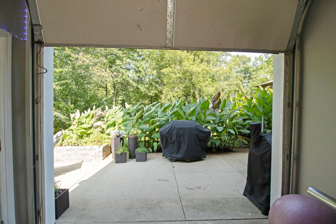
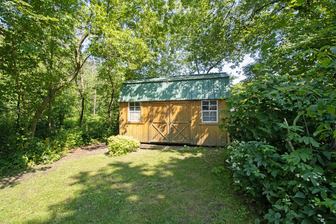
Buyer financing fell through - their loss, your gain. Move-in READY! Tucked away on a wooded cul-de-sac, this spacious 5-bed, 3.5-bath two-story home offers the perfect blend of luxury and comfort. The open layout features a gourmet kitchen with granite countertops, a center island, and a cozy dining nook, flowing into the family room with a gas fireplace and built-in TV shelf. The main level also includes a front sitting room and a flexible space that can serve as a main-level bedroom or private office with french doors. Upstairs, the primary suite features dual closets and a spa-style bath with double vanity, jetted tub, stone walk-in shower, steam shower, and infrared sauna. Two bedrooms share a convenient Jack & Jill bath, while a fifth bedroom with its own bathroom is tucked away at the end of the hall for added privacy. A bonus upper level family space offers flexible living options to suit your lifestyle. Enjoy in-floor heating on the main level and in the garage (with hot/cold water), plus a large laundry room with extra storage. Outside, relax in the beautifully landscaped yard with gazebo, pergola, irrigation system, gardens, and a storage shed - your peaceful outdoor retreat awaits. Priced below assessed value - reach out today to schedule your private showing!
Interior Details
1280
5
4
Has Heating:
Yes
Heating Type:
Floor/wall Furnace
Has Cooling:
Yes
Cooling Type:
N/A
Has Fuel:
Yes
Fuel Type:
Gas
Has Basement:
No
Basement Type:
N/A
Has Flooring:
No
Flooring Type:
Ceramic Tile
Has Fireplace:
Yes
Fireplace Type:
N/A
Property Details
108900
No
No
Type:
Driveway
Location:
N/A
Status:
N/A
Number of Spaces:
0
No
No
No
No
No
No
No
Construction Details
N/A
Metal
N/A
Gable
Composition Shingle
Tax History
Year
Amount
Land
Improvement
Percent Change
Assessment
2020
$3,798
$52,827
$273,230
--%
$326,057
2019
$3,770
$54,477
$265,258
--%
$319,735
2018
$3,550
$56,983
$237,028
--%
$294,011
2017
$3,398
$50,995
$220,562
--%
$271,557
2016
$3,294
$50,700
$207,800
--%
$258,500
2014
$2,752
$46,000
$176,500
--%
$222,500
2013
$2,962
$49,300
$202,300
--%
$251,600
2011
$3,032
$49,100
$201,000
--%
$250,100

Average Home Price in 55308
Nearby Properties
Zip Code
Price
Bed
Bath
Sqft
Lot
Sold Date
$450,836
$450,836
-- Beds
-- Baths
1,358 Sqft
221,720 Lot (sqft)
Sold 09/18/2026
$499,900
$499,900
5 Beds
4 Baths
1,280 Sqft
108,900 Lot (sqft)
Sold 09/29/2026
$392,372
$392,372
2 Beds
2 Baths
1,107 Sqft
112,385 Lot (sqft)
Sold 10/26/2026






