Member Features
Find Real Estate Bargain!
Full foreclosure details
Home value, equity and ownership info
Find homes priced below market
Get full access with a FREE Account
Already a member?
$1,175,000
Listing Price3beds
2.5baths
2,712sqft
8,276sqft lot
14118 63rd Dr Se, Snohomish, WA 98296
Member Features
Find Real Estate Bargain!
Full foreclosure details
Home value, equity and ownership info
Find homes priced below market
Get full access with a FREE Account
Already a member?
For Sale
Off Market
Home type
Price / sqft
Year built
Home Details
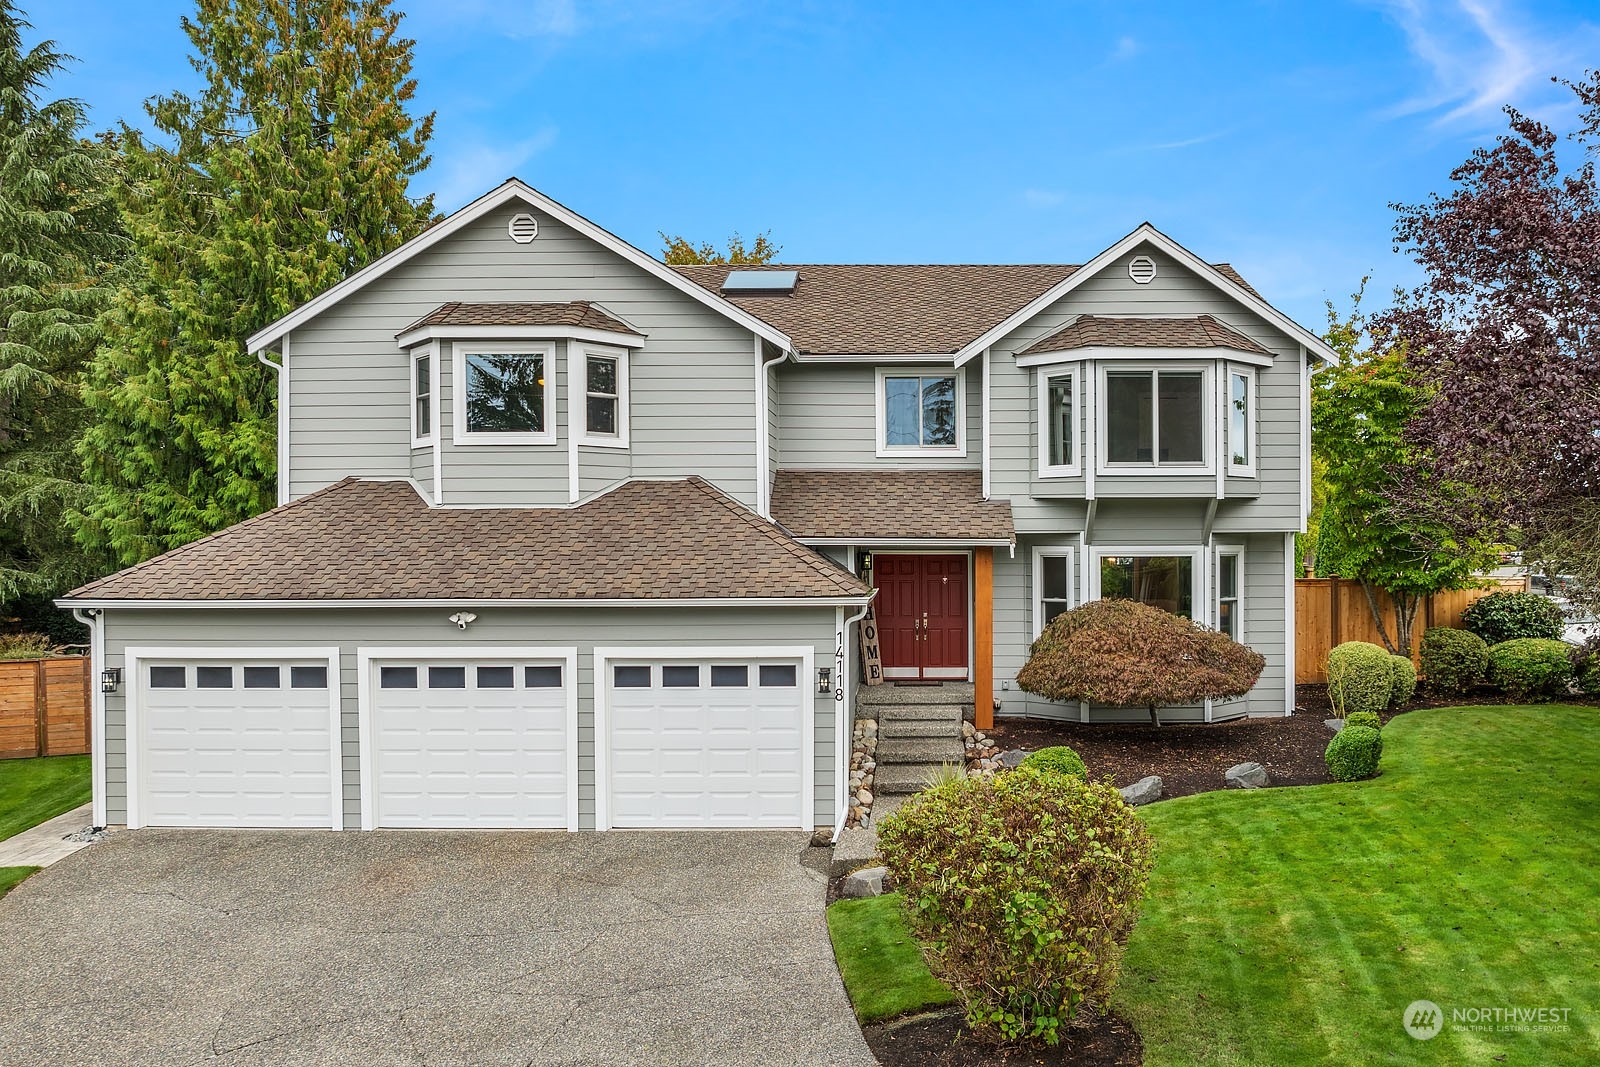
{{Discover spacious living at The Falls}} This 2, 710 sq ft craftsman gem wows w/ its dramatic 2-story family room & gas log fireplace. The chef's kitchen shines w/ granite counters, & custom cabinetry all with w/pull-out shelving, gas range, & lrg versatile island w/ abundant space for casual dining opens to a backyard oasis featuring a stamped concrete patio. All 3 oversized bedrooms have vaulted ceilings & closet packages, including a primary suite w/ a cozy fireplace, wood accent wall & remodeled en-suite bath. The formal living room offers an elegant retreat, while the dining room tray ceiling adds a note of sophistication. A/C, 3 car garage. Outdoors, enjoy a large private fenced yard, gas BBQ hookup, & shed all minutes from amenities.
Interior Details
2712
3
2.5
Has Heating:
Yes
Heating Type:
Forced Air With Air Conditioning
Has Cooling:
No
Cooling Type:
N/A
Has Fuel:
Yes
Fuel Type:
Gas
Has Basement:
No
Basement Type:
N/A
Has Flooring:
No
Flooring Type:
Carpet
Has Fireplace:
Yes
Fireplace Type:
N/A
Property Details
8276
Yes
Yes
Type:
Garage, Attached
Location:
N/A
Status:
N/A
Number of Spaces:
2
N/A
N/A
N/A
N/A
N/A
N/A
N/A
Construction Details
Multi-level
Wood Siding
N/A
Gable
Composition Shingle
Tax History
Year
Amount
Land
Improvement
Percent Change
Assessment
2020
$7,429
$267,000
$386,700
--%
$653,700
2020
$7,429
$260,000
$361,100
--%
$621,100
2019
$7,031
$220,000
$357,600
--%
$577,600
2018
$7,154
$205,000
$288,500
--%
$493,500
2017
$6,285
$170,000
$271,600
--%
$441,600
2015
$5,753
$145,000
$237,000
--%
$382,000
2014
$5,131
$134,000
$207,100
--%
$341,100
2012
$4,620
$130,000
$187,700
--%
$317,700

Average Home Price in 98296
Nearby Properties
Zip Code
Price
Bed
Bath
Sqft
Lot
Sold Date
$975,783
$975,783
4 Beds
2.5 Baths
3,022 Sqft
8,712 Lot (sqft)
Sold 09/10/2026
$995,441
$995,441
3 Beds
2.5 Baths
2,732 Sqft
8,712 Lot (sqft)
Sold 06/16/2026
$1,069,364
$1,069,364
4 Beds
3 Baths
2,992 Sqft
8,276 Lot (sqft)
Sold 06/12/2026
$1,175,000
$1,175,000
3 Beds
2.5 Baths
2,712 Sqft
8,276 Lot (sqft)
Sold 10/26/2026
$1,080,000
$1,080,000
4 Beds
3 Baths
2,640 Sqft
7,405 Lot (sqft)
Sold 10/27/2026
$1,080,800
$1,080,800
3 Beds
3 Baths
2,601 Sqft
12,197 Lot (sqft)
Sold 10/27/2026
$1,178,593
$1,178,593
4 Beds
2.5 Baths
2,688 Sqft
10,454 Lot (sqft)
Sold 10/27/2026
$1,150,000
$1,150,000
3 Beds
3 Baths
2,748 Sqft
8,712 Lot (sqft)
Sold 10/27/2026
$850,000
$850,000
5 Beds
3 Baths
2,328 Sqft
6,970 Lot (sqft)
Sold 09/29/2026