Member Features
Find Real Estate Bargain!
Full foreclosure details
Home value, equity and ownership info
Find homes priced below market
Get full access with a FREE Account
Already a member?
$525,000
Listing Price3beds
2baths
1,782sqft
10,025sqft lot
9206 63rd CT E, Parrish, FL 34219
Member Features
Find Real Estate Bargain!
Full foreclosure details
Home value, equity and ownership info
Find homes priced below market
Get full access with a FREE Account
Already a member?
For Sale
Off Market
Home type
Price / sqft
Year built
Home Details
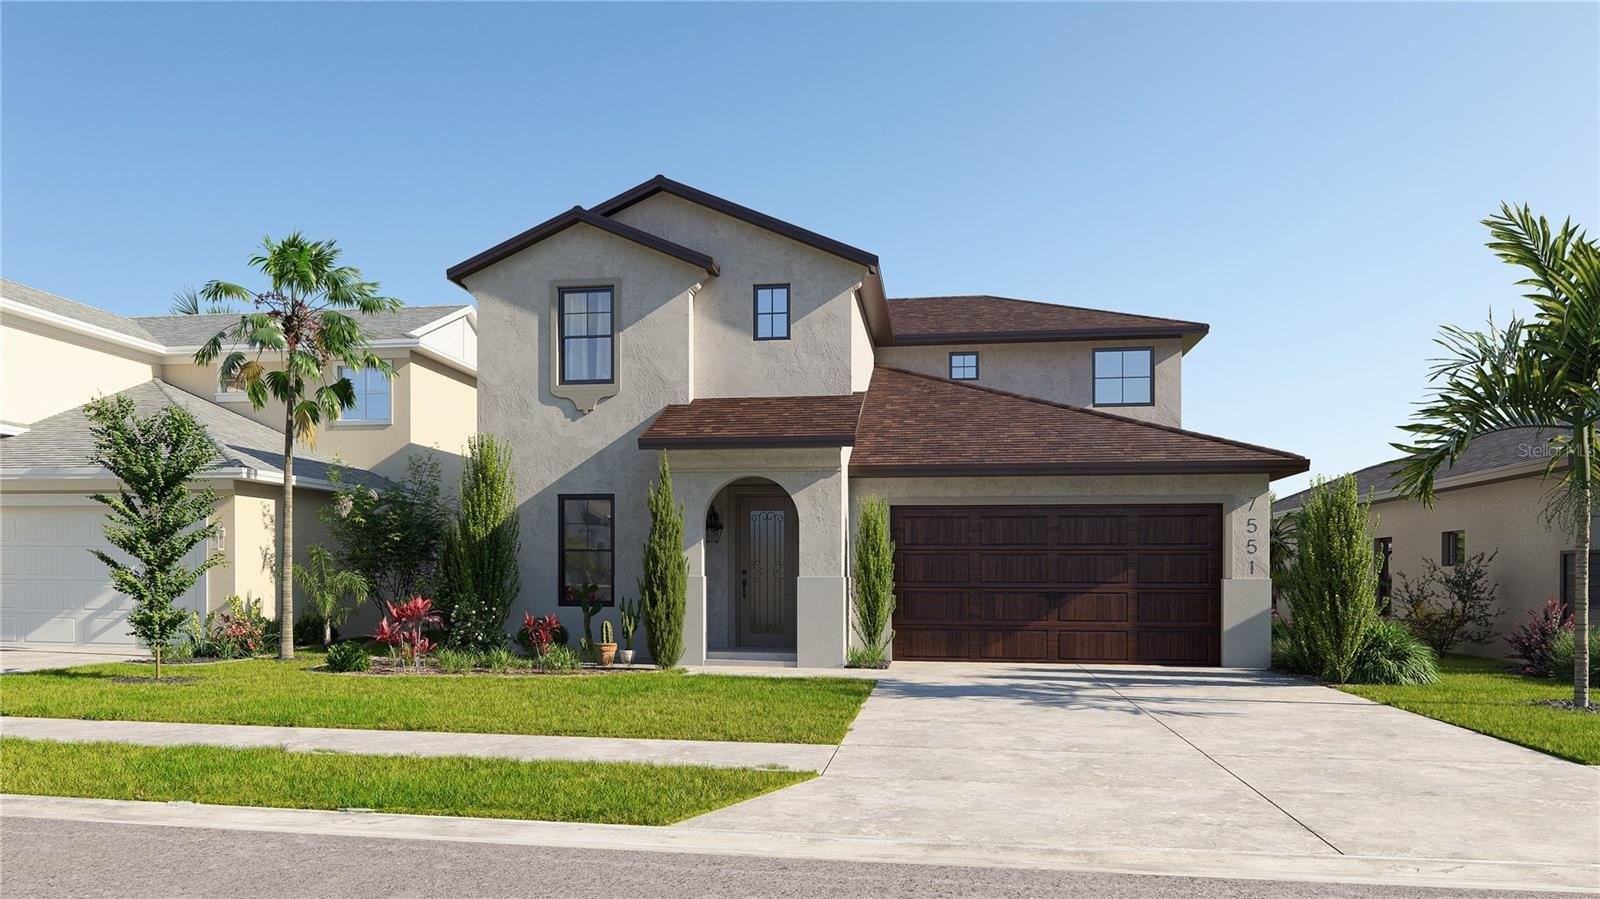
Stunning 3 Bedroom 2 Bath Parrish Pool Home located in the well-established Ancient Oaks Community!! This Kemick built split floor plan home shows meticulous detail with custom finishes including vaulted & tray ceilings & radius windows providing copious amounts of sunshine throughout. A well-appointed chef's dream kitchen w/breakfast bar, grand countertops, wood cabinetry & a walk in pantry with an abundance of storage shelving. Top notch appliances offered; 2024 Bosch 550 series refrigerator, 2023 800 series Bosch dishwasher & GE profile front loader washer & dryer. The Primary bedroom suite offers dual closets, split vanities, a standup tiled shower, jet bath tub, linen closet & exterior entry door to patio & pool. Enjoy the 2 spacious bedrooms & full bath with tub & tiled shower all leading to a beautiful cozy living & dining area. Additional features: New 2024 Shingle Roof, Central Vac, ADT Alarm System, Heated Saltwater Spa & Pool w/Dolphin Robotic Pool Cleaner, Pentair Intellichlor Salt Generator, 48'' Child Pool Safety Fence, Aquacal H-120 Heatwave Pump, EZ Touch Pool Equipment, Aqua Pro Spa Blower, Pool Autofill System & Sunshelf w/Springs. A gorgeous backyard preserve setting with private views from the 2024 rescreened patio pool cage. The 2 Car Garage has workshop cabinets, a troy built portable 5550 generator & home protector reliance system. Close to the New Creekside Commons Shopping Center, Parr
Interior Details
1782
3
2
Has Heating:
Yes
Heating Type:
Central
Has Cooling:
Yes
Cooling Type:
Central
Has Fuel:
Yes
Fuel Type:
Electric
Has Basement:
No
Basement Type:
N/A
Has Flooring:
No
Flooring Type:
N/A
Has Fireplace:
Yes
Fireplace Type:
N/A
Property Details
10025
No
No
Type:
Garage, Attached
Location:
N/A
Status:
N/A
Number of Spaces:
2
No
No
No
No
Yes
No
No
Construction Details
N/A
Stucco
N/A
Gable/hip
Composition Shingle
Tax History
Year
Amount
Land
Improvement
Percent Change
Assessment
2020
$2,284
$0
$0
--%
$182,393
2019
$2,242
$0
$0
--%
$178,292
2017
$2,048
$0
$0
--%
$174,968
2017
$2,048
$0
$0
--%
$171,369
2016
$2,040
$0
$0
--%
$167,844
2014
$2,057
$0
$0
--%
$165,354
2013
$2,047
$0
$0
--%
$162,910
2012
$2,007
$0
$0
--%
$160,187

Average Home Price in 34219
Nearby Properties
Zip Code
Price
Bed
Bath
Sqft
Lot
Sold Date
$373,844
$373,844
4 Beds
2 Baths
1,964 Sqft
7,425 Lot (sqft)
Sold 06/23/2026
$399,000
$399,000
3 Beds
2 Baths
1,602 Sqft
10,931 Lot (sqft)
Sold 10/13/2026
$409,900
$409,900
3 Beds
2 Baths
1,953 Sqft
12,112 Lot (sqft)
Sold 10/26/2026
$410,000
$410,000
3 Beds
2 Baths
1,793 Sqft
10,411 Lot (sqft)
Sold 09/29/2026
$525,000
$525,000
3 Beds
2 Baths
1,782 Sqft
10,025 Lot (sqft)
Sold 10/13/2026