
Member Features
Find Real Estate Bargain!
Full foreclosure details
Home value, equity and ownership info
Find homes priced below market
Get full access with a FREE Account
Already a member?
$577,591
Listing Price3beds
2baths
1,466sqft
7,692sqft lot
132 63rd Ave, Greeley, CO 80634
Member Features
Find Real Estate Bargain!
Full foreclosure details
Home value, equity and ownership info
Find homes priced below market
Get full access with a FREE Account
Already a member?
For Sale
Off Market
Home type
Price / sqft
Year built
Home Details
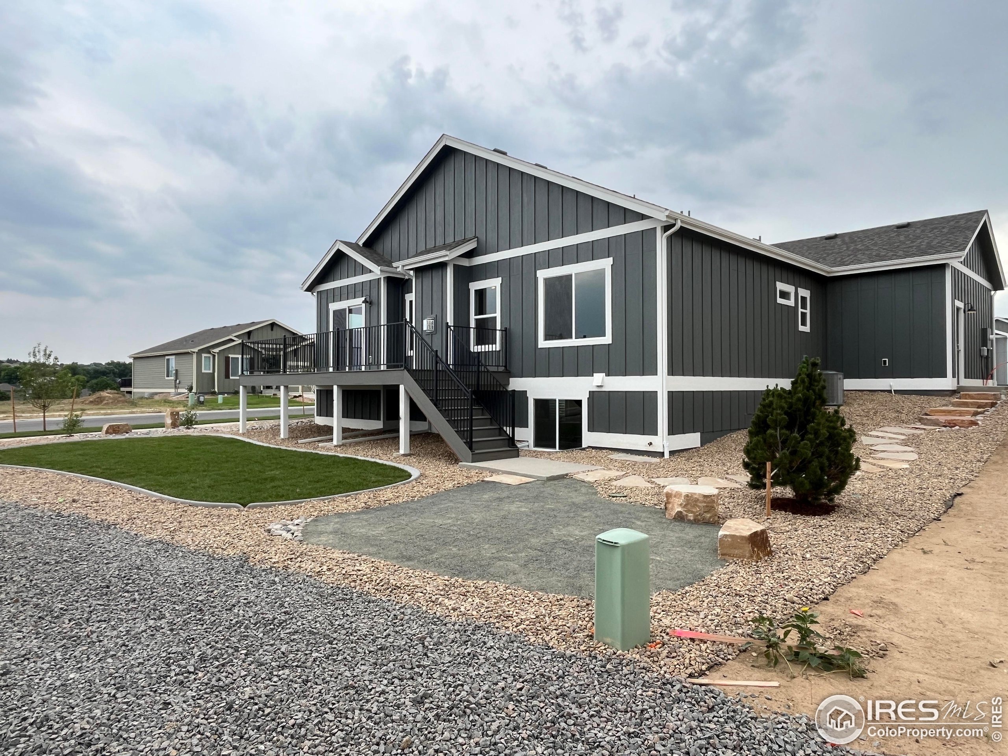
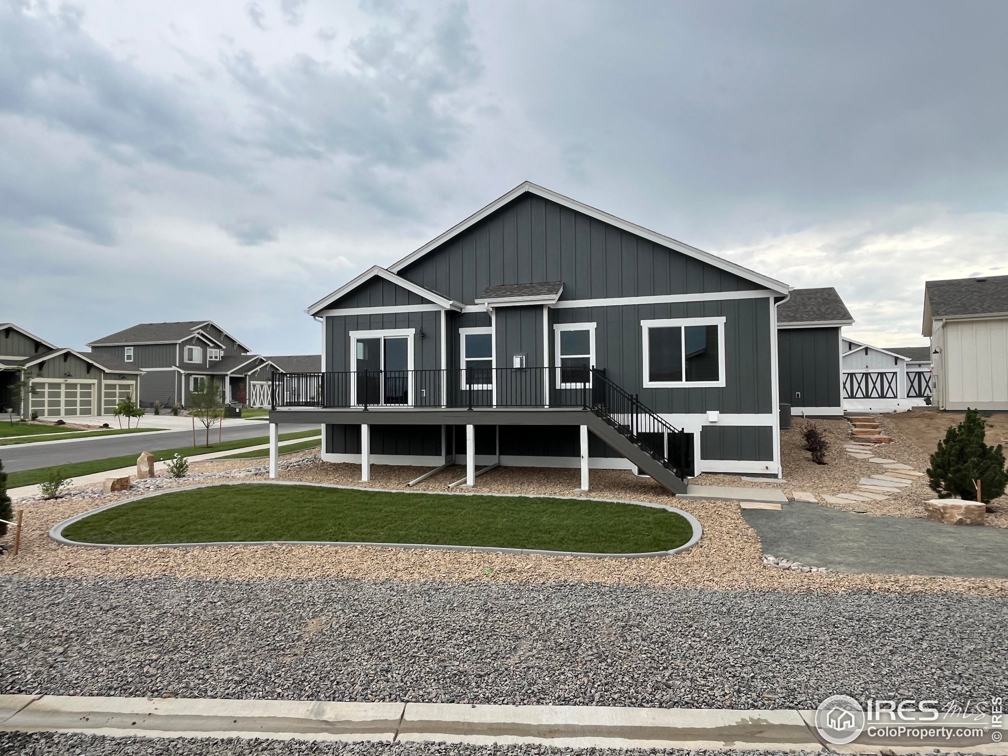
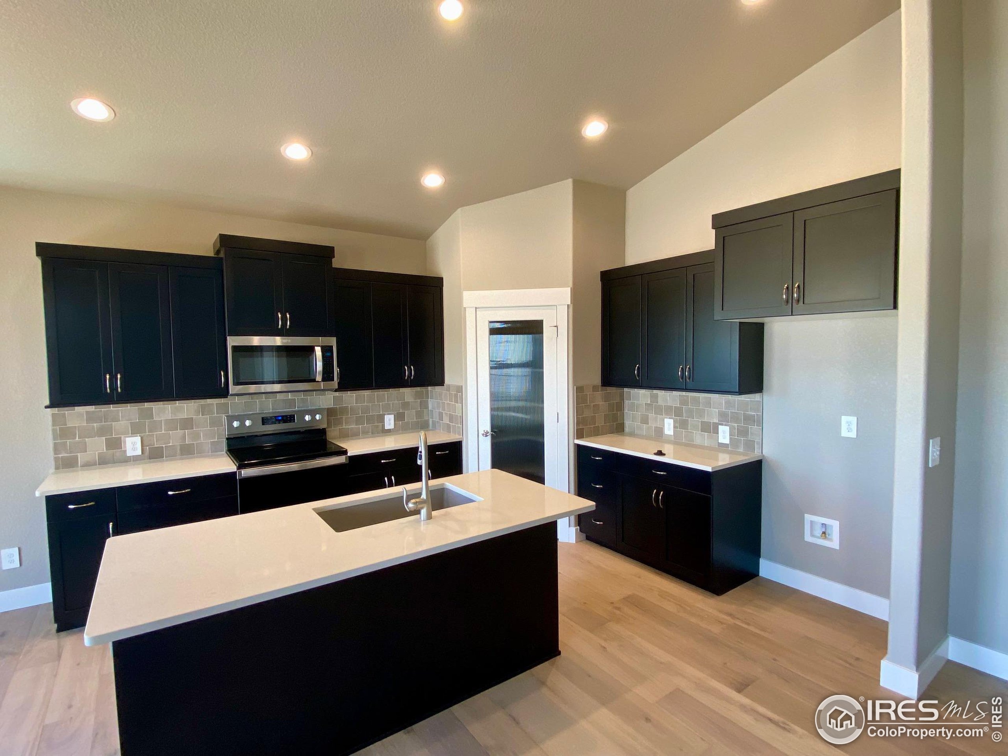
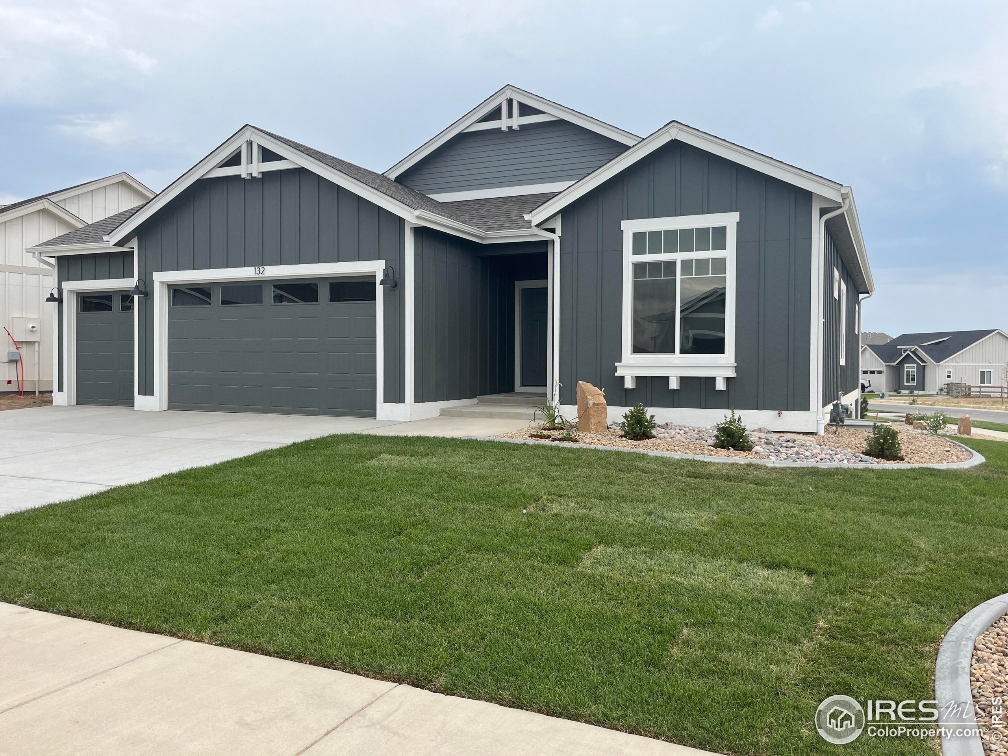
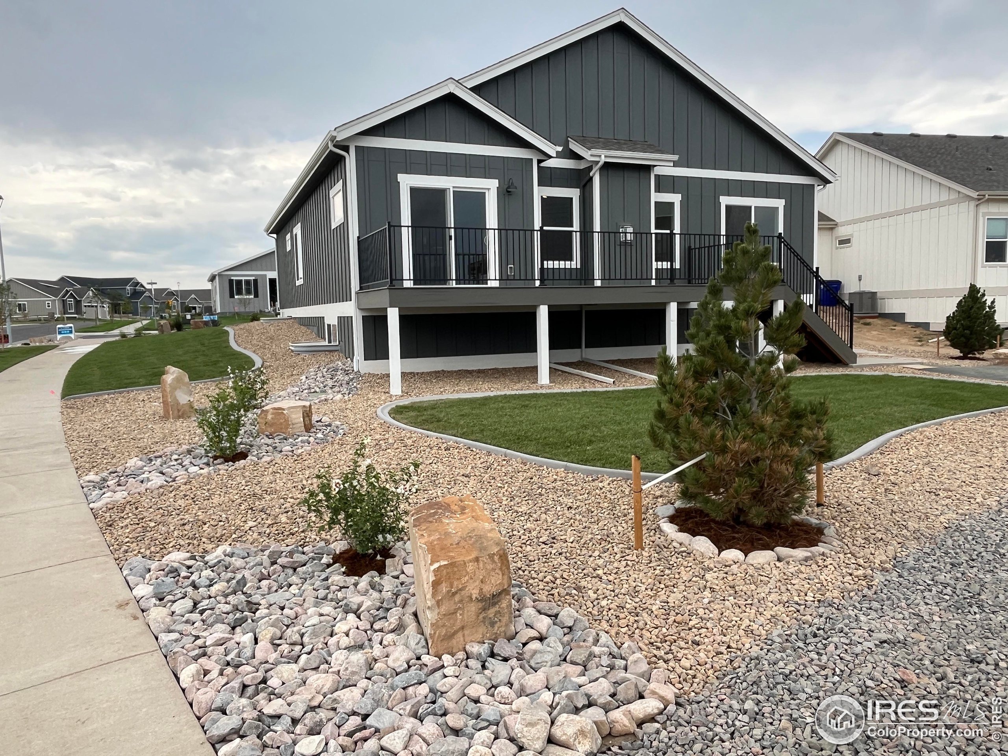
Lender Incentive! Ready to Close in July! Front and backyard landscaping included! Sage Homes in Northridge Estates in West Greeley complete with tons of open space and walking trails! Welcome to the small town feel of Greeley while also having access to large city amenities such as shopping, restaurants, great schools and community. Sage Homes Copper 1466 ranch plan with 3 bedrooms, 2 bathrooms and a 3 car garage along with a garden level basement & 190 sf covered patio off dining room. Upgrades already built into price include, gas fireplace with mantel, A/C, whole house humidifier, extended engineered hardwood floors throughout main living areas and hallways, Milarc cabinets throughout, quartz countertops in kitchen and baths, stainless steel appliances and carefully selected hard surfaces by our interior designer. Builder Contract
Interior Details
1466
3
2
Has Heating:
Yes
Heating Type:
Central
Has Cooling:
Yes
Cooling Type:
Central
Has Fuel:
No
Fuel Type:
N/A
Has Basement:
No
Basement Type:
N/A
Has Flooring:
No
Flooring Type:
N/A
Has Fireplace:
Yes
Fireplace Type:
N/A
Property Details
7692
No
No
Type:
Garage, Attached
Location:
N/A
Status:
N/A
Number of Spaces:
0
No
No
No
No
No
No
No
Construction Details
Ranch
Frame/wood Siding
N/A
N/A
Composition Shingle
Tax History
Year
Amount
Land
Improvement
Percent Change
Assessment
2019
$42
$480
$0
--%
$480
2019
$42
$480
$0
--%
$480
2018
$34
$410
$0
--%
$410
2017
$34
$410
$0
--%
$410

Average Home Price in 80634
Nearby Properties
Zip Code
Price
Bed
Bath
Sqft
Lot
Sold Date
$577,591
$577,591
3 Beds
2 Baths
1,466 Sqft
7,692 Lot (sqft)
Sold 10/05/2026
$595,300
$595,300
3 Beds
1 Baths
1,645 Sqft
7,150 Lot (sqft)
Sold 10/26/2026
$501,550
$501,550
3 Beds
2 Baths
1,496 Sqft
6,595 Lot (sqft)
Sold 10/26/2026
$642,000
$642,000
4 Beds
3 Baths
1,645 Sqft
7,004 Lot (sqft)
Sold 10/26/2026
$445,000
$445,000
3 Beds
2 Baths
1,614 Sqft
7,029 Lot (sqft)
Sold 08/13/2026
$577,204
$577,204
3 Beds
2 Baths
1,576 Sqft
7,731 Lot (sqft)
Sold 10/05/2026
$481,700
$481,700
3 Beds
2 Baths
1,300 Sqft
6,820 Lot (sqft)
Sold 10/26/2026
$500,763
$500,763
3 Beds
3 Baths
1,601 Sqft
6,400 Lot (sqft)
Sold 10/26/2026
$470,532
$470,532
3 Beds
2 Baths
1,537 Sqft
7,261 Lot (sqft)
Sold 10/27/2026





