Member Features
Find Real Estate Bargain!
Full foreclosure details
Home value, equity and ownership info
Find homes priced below market
Get full access with a FREE Account
Already a member?
$508,688
Listing Price4beds
3baths
2,292sqft
4,410sqft lot
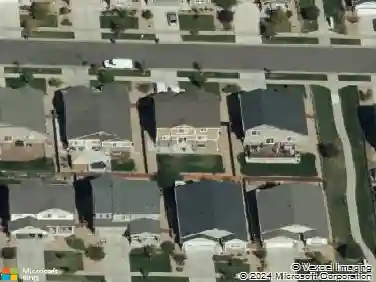
21144 E 62nd Ave, Aurora, CO 80019
Member Features
Find Real Estate Bargain!
Full foreclosure details
Home value, equity and ownership info
Find homes priced below market
Get full access with a FREE Account
Already a member?
For Sale
Off Market
Home type
Price / sqft
Year built
Home Details
Step into modern elegance with this beautiful Washburn quick move in home in Painted Prairie. Thoughtfully designed with the Tropics Package, this four bedroom, two and a half bath home features bright finishes, clean lines, and timeless appeal for comfortable everyday living.The main floor showcases an open concept layout that connects the family room, dining area, and kitchen, creating a welcoming space for entertaining or relaxing with family. The kitchen features crisp white cabinetry, sleek black hardware, and granite countertops that bring contrast and sophistication to the space. A large pantry and convenient butlers pantry provide ample storage and prep space. A private study on the main level offers the perfect retreat for working from home or quiet focus.Upstairs, The serene Owners Retreat includes a walk in closet and private ensuite, while three additional secondary bedrooms and a full bath complete the upper level. With its stylish finishes, flexible layout, and inviting open design, this Washburn home embodies modern comfort in one of Aurora's most sought after communities.Call or chat with the David Weekley Homes at Painted Prairie Team today to schedule your tour of this quick move in home in Aurora, CO!
Interior Details
2292
4
3
Has Heating:
Yes
Heating Type:
Forced Air With Air Conditioning
Has Cooling:
Yes
Cooling Type:
Central
Has Fuel:
No
Fuel Type:
N/A
Has Basement:
No
Basement Type:
N/A
Has Flooring:
No
Flooring Type:
N/A
Has Fireplace:
Yes
Fireplace Type:
N/A
Property Details
4410
No
No
Type:
Garage, Attached
Location:
N/A
Status:
N/A
Number of Spaces:
0
No
No
No
No
No
No
No
Construction Details
N/A
N/A
N/A
Gable
Composition Shingle
Tax History
Year
Amount
Land
Improvement
Percent Change
Assessment

Average Home Price in 80019
Nearby Properties
Zip Code
Price
Bed
Bath
Sqft
Lot
Sold Date
$640,850
$640,850
4 Beds
2.5 Baths
2,422 Sqft
3,400 Lot (sqft)
Sold 10/20/2026
$619,384
$619,384
3 Beds
2.5 Baths
2,386 Sqft
5,005 Lot (sqft)
Sold 10/20/2026
$469,168
$469,168
4 Beds
3 Baths
2,371 Sqft
4,410 Lot (sqft)
Sold 06/08/2026
$579,451
$579,451
3 Beds
2.5 Baths
2,371 Sqft
4,410 Lot (sqft)
Sold 05/21/2026
$549,950
$549,950
4 Beds
3 Baths
2,490 Sqft
3,955 Lot (sqft)
Sold 11/02/2026
$602,950
$602,950
4 Beds
3 Baths
2,487 Sqft
3,955 Lot (sqft)
Sold 11/02/2026
$569,990
$569,990
3 Beds
3 Baths
2,278 Sqft
4,199 Lot (sqft)
Sold 11/02/2026
$559,990
$559,990
3 Beds
2.5 Baths
2,371 Sqft
4,410 Lot (sqft)
Sold 08/08/2025
$607,000
$607,000
4 Beds
3 Baths
2,399 Sqft
5,458 Lot (sqft)
Sold 10/26/2026