
Member Features
Find Real Estate Bargain!
Full foreclosure details
Home value, equity and ownership info
Find homes priced below market
Get full access with a FREE Account
Already a member?
$559,990
Listing Price3beds
2.5baths
2,371sqft
4,410sqft lot
21045 E 61st Dr, Aurora, CO 80019
Member Features
Find Real Estate Bargain!
Full foreclosure details
Home value, equity and ownership info
Find homes priced below market
Get full access with a FREE Account
Already a member?
For Sale
Off Market
Home type
Price / sqft
Year built
Home Details
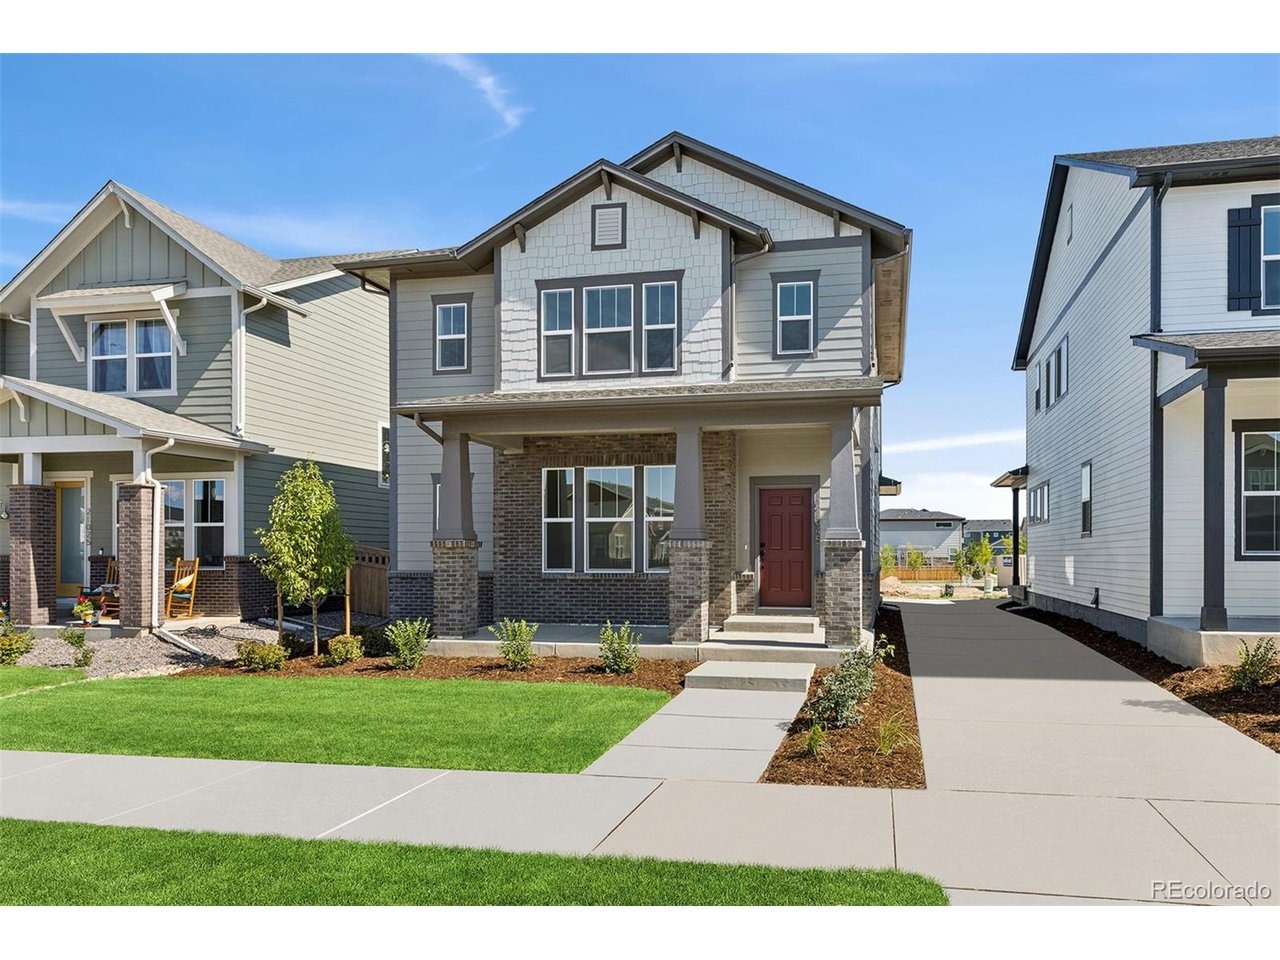
Prepare to be captivated by the allure of the esteemed Washburn floor plan, delivering an unparalleled blend of elegance and functionality. This sensational home boasts not only 3 lavish bedrooms, but also 2.5 meticulously designed baths, all encompassed within a remarkable 2371 square feet of living space. With the design element meticulously curated to perfection, this residence sets a new standard of affordable luxury. Indulge in the art of culinary creation in the gourmet kitchen, replete with exquisite finishes and top-of-the-line appliances. An impressive center island beckons you to unleash your culinary prowess, while luxurious countertops and ample cabinet storage ensure that every cooking endeavor is met with ease and sophistication. From intimate meals to bustling gatherings, this culinary haven is a testament to both style and practicality.Prepare to embark on a journey of unparalleled splendor as you make this Washburn floorplan your own. With its exceptional design, sublime comfort, and unbeatable affordability, this home is a celebration of the extraordinary. Embrace the lifestyle you deserve and make your dreams a reality.Contact the David Weekley at Painted Prairie Team to schedule your tour of this sensational new construction home for sale in Aurora, CO!
Interior Details
2371
3
2.5
Has Heating:
Yes
Heating Type:
Forced Air With Air Conditioning
Has Cooling:
Yes
Cooling Type:
Central
Has Fuel:
No
Fuel Type:
N/A
Has Basement:
No
Basement Type:
Finished
Has Flooring:
No
Flooring Type:
N/A
Has Fireplace:
Yes
Fireplace Type:
N/A
Property Details
4410
No
No
Type:
Garage, Attached
Location:
N/A
Status:
N/A
Number of Spaces:
0
No
No
No
No
No
No
No
Construction Details
N/A
N/A
N/A
Gable
Composition Shingle
Tax History
Year
Amount
Land
Improvement
Percent Change
Assessment

Average Home Price in 80019
Nearby Properties
Zip Code
Price
Bed
Bath
Sqft
Lot
Sold Date
$654,272
$654,272
4 Beds
2.5 Baths
2,422 Sqft
3,400 Lot (sqft)
Sold 10/20/2026
$636,789
$636,789
3 Beds
2.5 Baths
2,386 Sqft
5,005 Lot (sqft)
Sold 10/20/2026
$470,164
$470,164
4 Beds
3 Baths
2,371 Sqft
4,410 Lot (sqft)
Sold 06/08/2026
$582,274
$582,274
3 Beds
2.5 Baths
2,371 Sqft
4,410 Lot (sqft)
Sold 05/21/2026
$496,310
$496,310
4 Beds
3 Baths
2,487 Sqft
4,278 Lot (sqft)
Sold 10/13/2026
$549,900
$549,900
4 Beds
3 Baths
2,192 Sqft
2,975 Lot (sqft)
Sold 10/12/2026
$644,000
$644,000
3 Beds
3 Baths
2,399 Sqft
5,458 Lot (sqft)
Sold 10/12/2026
$619,000
$619,000
3 Beds
3 Baths
2,292 Sqft
4,200 Lot (sqft)
Sold 10/17/2026
$585,000
$585,000
3 Beds
3 Baths
2,267 Sqft
4,200 Lot (sqft)
Sold 10/18/2026






