Member Features
Find Real Estate Bargain!
Full foreclosure details
Home value, equity and ownership info
Find homes priced below market
Get full access with a FREE Account
Already a member?
$699,700
Listing Price3beds
1baths
2,114sqft
1,307sqft lot
8500 W 62nd Ave, Arvada, CO 80004
Member Features
Find Real Estate Bargain!
Full foreclosure details
Home value, equity and ownership info
Find homes priced below market
Get full access with a FREE Account
Already a member?
For Sale
Off Market
Home type
Price / sqft
Year built
Home Details
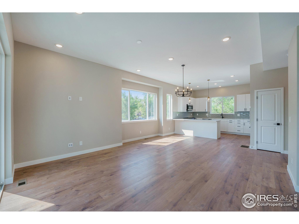
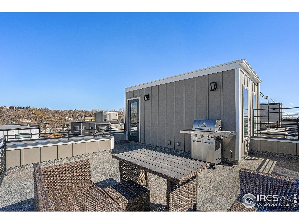
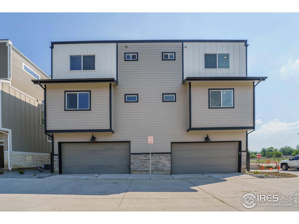
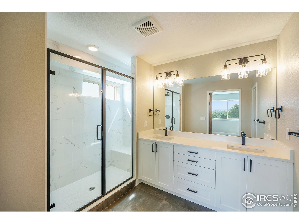
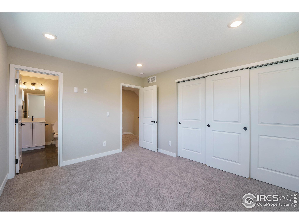
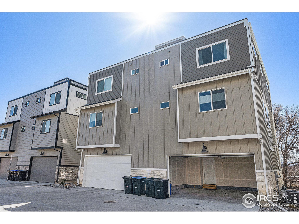
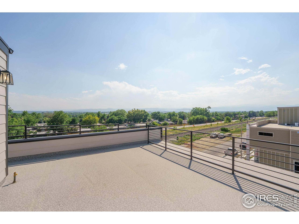
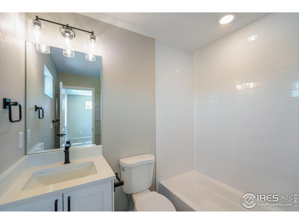
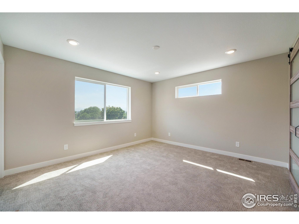
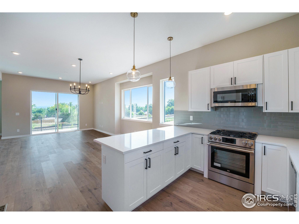
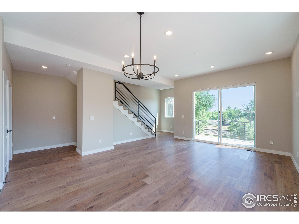
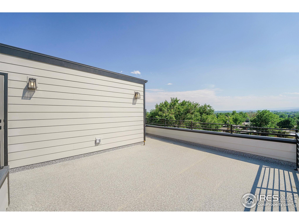
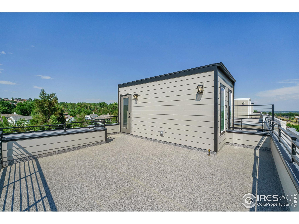
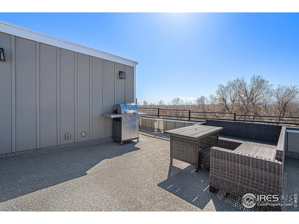
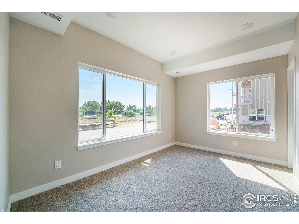
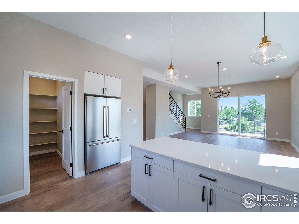
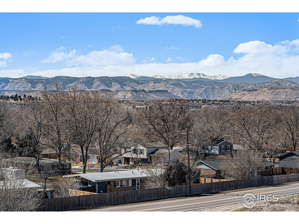
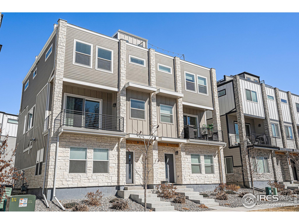
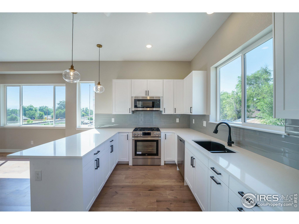
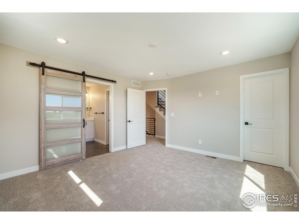
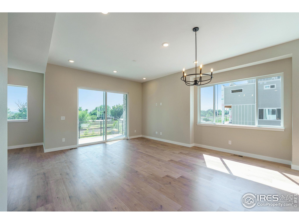
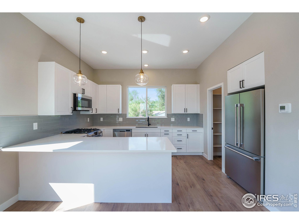
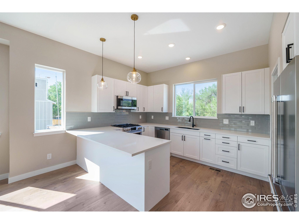
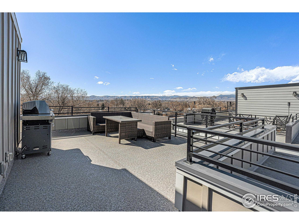
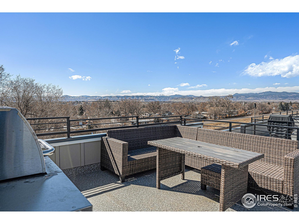
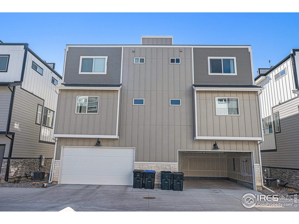
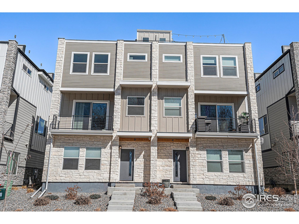
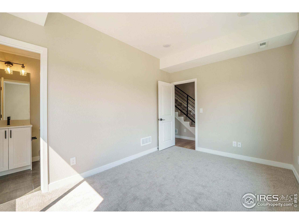
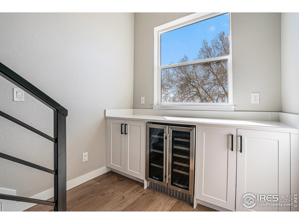
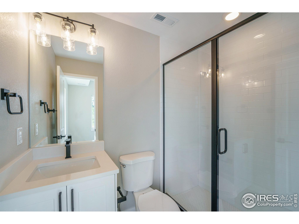
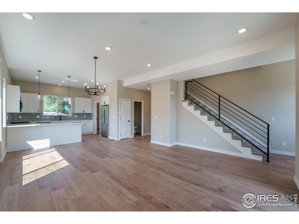
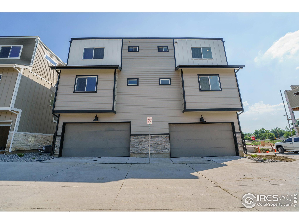
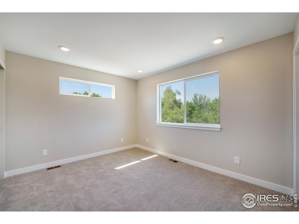
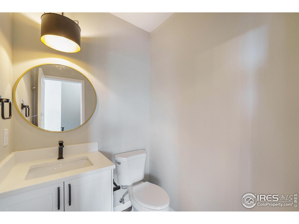
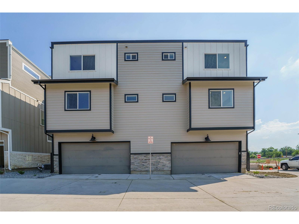
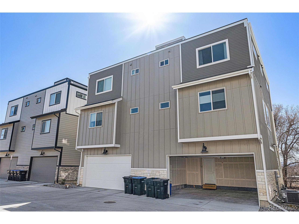
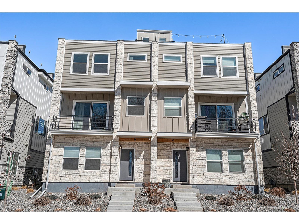
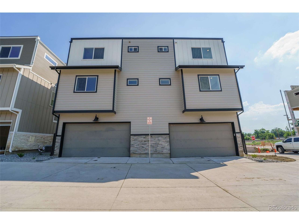
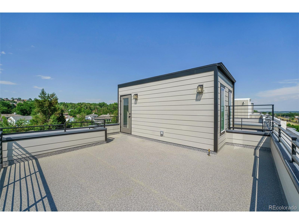
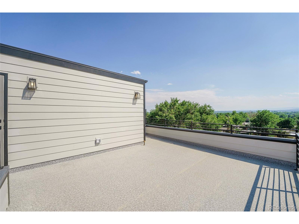
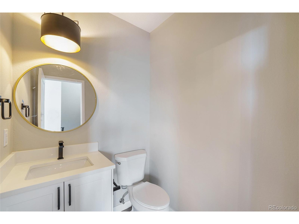
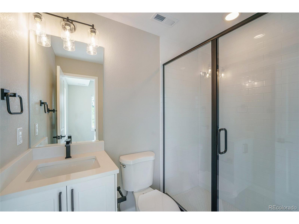
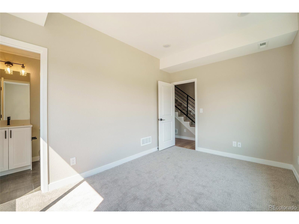
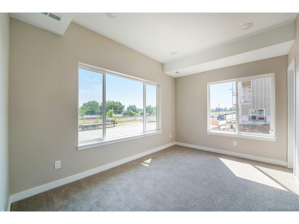
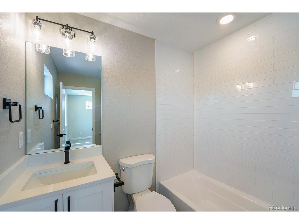
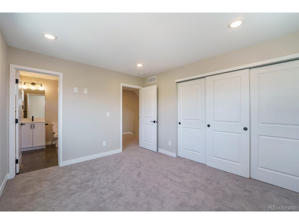
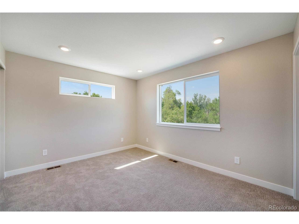
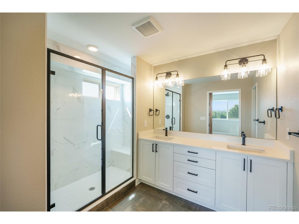
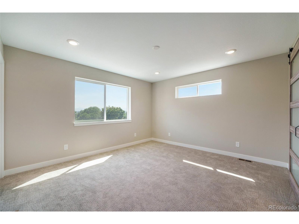
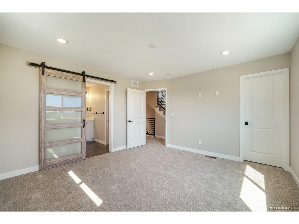
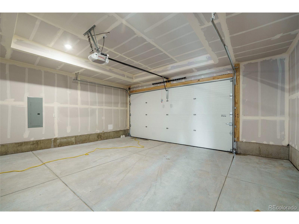
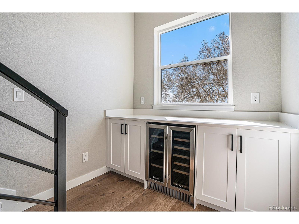
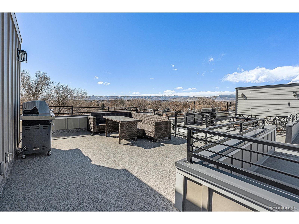
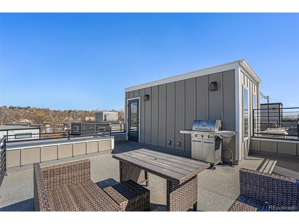
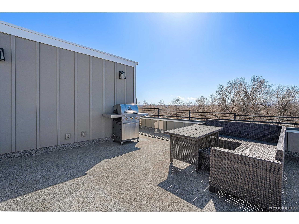
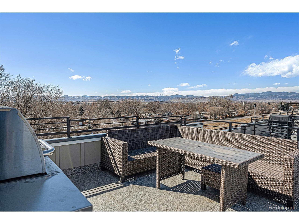
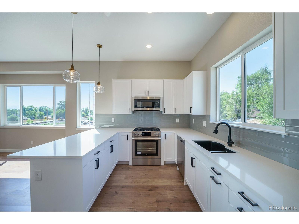
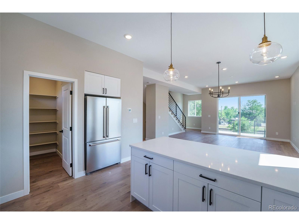
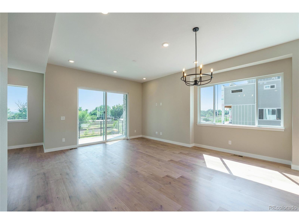
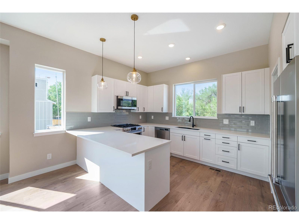
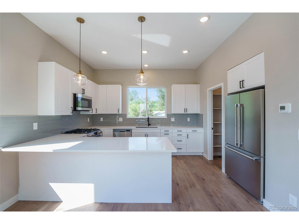
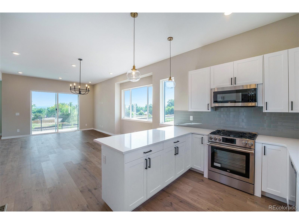
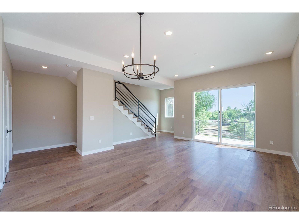
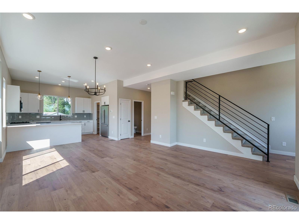
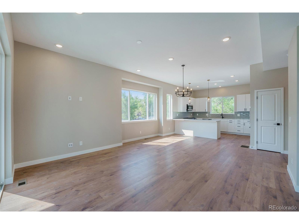
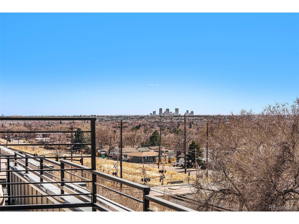
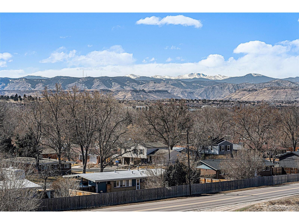
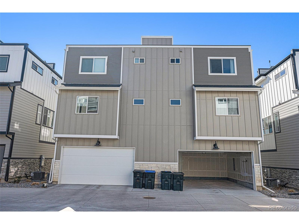
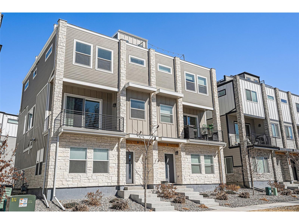
Modern Contempory duplex with roof top living and downtown views walking distance to Olde Town Arvada. Duplex home sits in a perfectly sized 12 home community. Comfort, style, and convenience. This home truly could be LOCK AND LEAVE. It also has the potential to be used as a long term rental if so desired. Step inside to discover a spacious and open concept kitchen, dining and living room! 10 foot ceilings, large windows and 8 foot tall patio doors flood the main floor with natural lighting and views! This modern kitchen with sleek countertops, ample cabinet space, a large walk in pantry and stainless steel appliances with a gas range stove! The living room has a balcony patio off the front of the house with beautiful views of the mountains. Bonus Dry bar with storage space and a beverage fridge located in the corner of the living room makes hosting a breeze! The home features three bedrooms, 3.5 bathrooms. The first floor contains a bedroom that is perfect for an office or flex space and includes an attached bathroom with glass walk-in shower. The third floor contains two master suites with large bathrooms! The master bedroom features a well lit walk-in closet and barn door style bathroom doors, double vanity and a large walk-in glass shower. The second bedroom features a full bathroom with tub and built in storage shelving and a large spacious closet. The fourth floor soars to a 14x16 rooftop deck with a natural gas connection, open view railings and views of downtown Denve
Interior Details
2114
3
1
Has Heating:
Yes
Heating Type:
Forced Air With Air Conditioning
Has Cooling:
Yes
Cooling Type:
Central
Has Fuel:
No
Fuel Type:
N/A
Has Basement:
No
Basement Type:
N/A
Has Flooring:
No
Flooring Type:
N/A
Has Fireplace:
Yes
Fireplace Type:
N/A
Property Details
1307
No
No
Type:
Garage, Attached
Location:
N/A
Status:
N/A
Number of Spaces:
0
N/A
N/A
N/A
N/A
N/A
N/A
N/A
Construction Details
Tri-level
N/A
N/A
N/A
N/A
Tax History
Year
Amount
Land
Improvement
Percent Change
Assessment

Average Home Price in 80004
Nearby Properties
Zip Code
Price
Bed
Bath
Sqft
Lot
Sold Date
$648,700
$648,700
3 Beds
4 Baths
2,114 Sqft
1,742 Lot (sqft)
Sold 09/29/2026
$648,700
$648,700
3 Beds
4 Baths
2,114 Sqft
1,307 Lot (sqft)
Sold 09/29/2026
$699,700
$699,700
3 Beds
1 Baths
2,114 Sqft
1,307 Lot (sqft)
Sold 11/15/2025
$662,600
$662,600
3 Beds
4 Baths
2,114 Sqft
1,307 Lot (sqft)
Sold 09/29/2026
$670,000
$670,000
2 Beds
4 Baths
2,114 Sqft
1,437 Lot (sqft)
Sold 09/29/2026
$662,600
$662,600
3 Beds
4 Baths
2,114 Sqft
1,307 Lot (sqft)
Sold 09/29/2026