
Member Features
Find Real Estate Bargain!
Full foreclosure details
Home value, equity and ownership info
Find homes priced below market
Get full access with a FREE Account
Already a member?
$549,900
Listing Price5beds
2baths
1,320sqft
8,100sqft lot
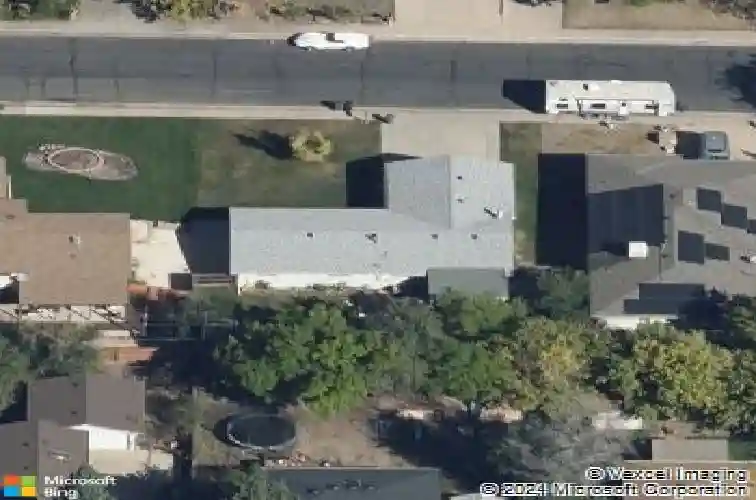
4964 W 61st Dr, Arvada, CO 80003
Member Features
Find Real Estate Bargain!
Full foreclosure details
Home value, equity and ownership info
Find homes priced below market
Get full access with a FREE Account
Already a member?
For Sale
Off Market
Home type
Price / sqft
Year built
Home Details
Escape to serenity in this stunning Arvada home, nestled on a private dead-end street. With 5 spacious bedrooms and 2 bathrooms, this 2112 sqft haven offers the perfect blend of tranquility and convenience. Recent upgrades include a newer furnace, A/C, and water heater, making it move-in ready. Unwind in your private backyard oasis, complete with covered and uncovered flagstone patios and a shed for storage. The mature 45-year-old roses are beautiful when in bloom; they need a little love. The basement is an open slate with fresh paint ready to make your own. nCommute stress? No problem! The "G" Light Rail Line is just a couple of blocks walk away, whisking you to Old Town Arvada for dinner and entertainment, Union Station for holiday cheer or a Rockies game, or even the airport without the traffic headache. Clear Creek Valley Park is also within walking distance, offering pickleball courts and scenic trails.nA rare find awaits - schedule your tour today! (Listing Agent is related to the Seller.)nBuyer to verify all specifications. Roof Certification in Supplements
Interior Details
1320
5
2
Has Heating:
Yes
Heating Type:
Forced Air With Air Conditioning
Has Cooling:
Yes
Cooling Type:
Central
Has Fuel:
No
Fuel Type:
N/A
Has Basement:
No
Basement Type:
Basement (unspecified)
Has Flooring:
No
Flooring Type:
N/A
Has Fireplace:
Yes
Fireplace Type:
N/A
Property Details
8100
No
No
Type:
Garage, Attached
Location:
N/A
Status:
N/A
Number of Spaces:
2
No
No
No
No
No
No
No
Construction Details
Ranch
Aluminum/vinyl
N/A
Gable
Composition Shingle
Tax History
Year
Amount
Land
Improvement
Percent Change
Assessment
2019
$1,848
$7,080
$15,030
--%
$22,110
2019
$1,848
$7,080
$15,030
--%
$22,110
2018
$1,699
$6,120
$14,760
--%
$20,880
2017
$1,492
$6,120
$14,760
--%
$20,880
2016
$983
$3,580
$12,950
--%
$16,530
2014
$827
$1,490
$5,410
--%
$6,900
2013
$810
$1,490
$5,410
--%
$6,900
2012
$850
$1,670
$5,480
--%
$7,150

Average Home Price in 80003
Nearby Properties
Zip Code
Price
Bed
Bath
Sqft
Lot
Sold Date
$585,000
$585,000
3 Beds
2 Baths
1,208 Sqft
9,240 Lot (sqft)
Sold 10/13/2026
$533,777
$533,777
3 Beds
2 Baths
1,346 Sqft
4,500 Lot (sqft)
Sold 10/27/2026
$549,900
$549,900
5 Beds
2 Baths
1,320 Sqft
8,100 Lot (sqft)
Sold 10/13/2026
$450,000
$450,000
4 Beds
2 Baths
1,350 Sqft
7,500 Lot (sqft)
Sold 10/13/2026
$850,000
$850,000
2 Beds
2 Baths
1,312 Sqft
47,916 Lot (sqft)
Sold 10/26/2026
$523,894
$523,894
2 Beds
4.25 Baths
1,380 Sqft
5,401 Lot (sqft)
Sold 10/13/2026
$592,285
5 Beds
4.5 Baths
1,379 Sqft
10,629 Lot (sqft)
Sold 10/26/2026
$411,133
$411,133
3 Beds
1 Baths
1,250 Sqft
7,500 Lot (sqft)
Sold 10/27/2026
$506,746
$506,746
3 Beds
2 Baths
1,346 Sqft
5,661 Lot (sqft)
Sold 09/29/2026




